Modern Urban Park Landscape Master Site Planning Zoning Layout
Tags
Ratings & Reviews
Be the first to share your experience with this product. Your review helps others make better decisions!
Description
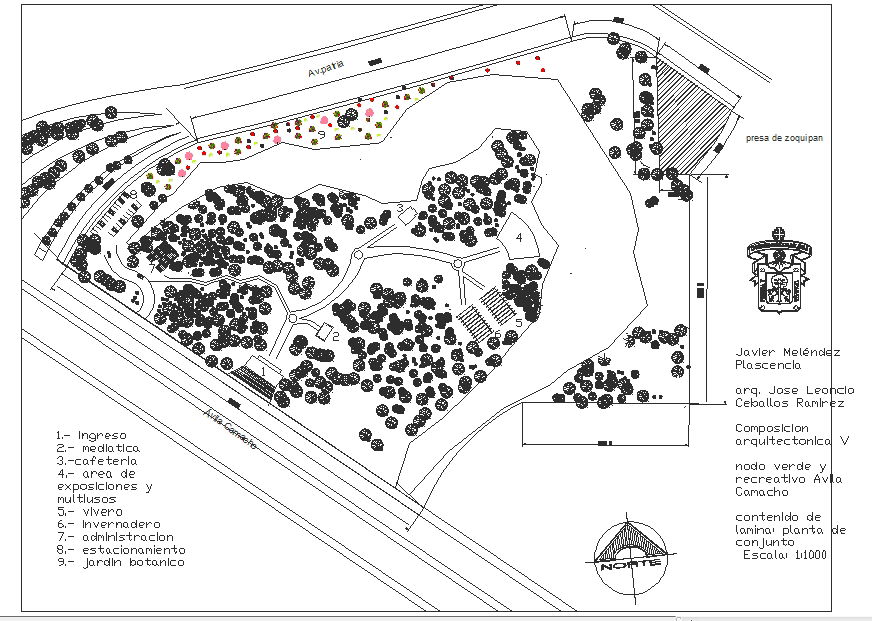
This modern park landscape master plan presents a detailed AutoCAD DWG site layout showing organized zoning and circulation planning. The drawing illustrates defined areas including ingreso, mediateca, cafeteria, área de exposiciones y multiusos, vivero, invernadero, administracion, estacionamiento and jardín botánico. Curved internal pathways connect activity zones across the landscaped site, while tree clusters and plantation grids define green coverage distribution. Boundary alignment, road connectivity, and entry access points are clearly marked to ensure proper integration with surrounding streets. The modern park landscape master plan highlights pedestrian flow, open lawn distribution, and functional recreational zoning within the overall site boundary.

Uploaded by:
Harriet Burrows
Tags
Ratings & Reviews
Be the first to share your experience with this product. Your review helps others make better decisions!