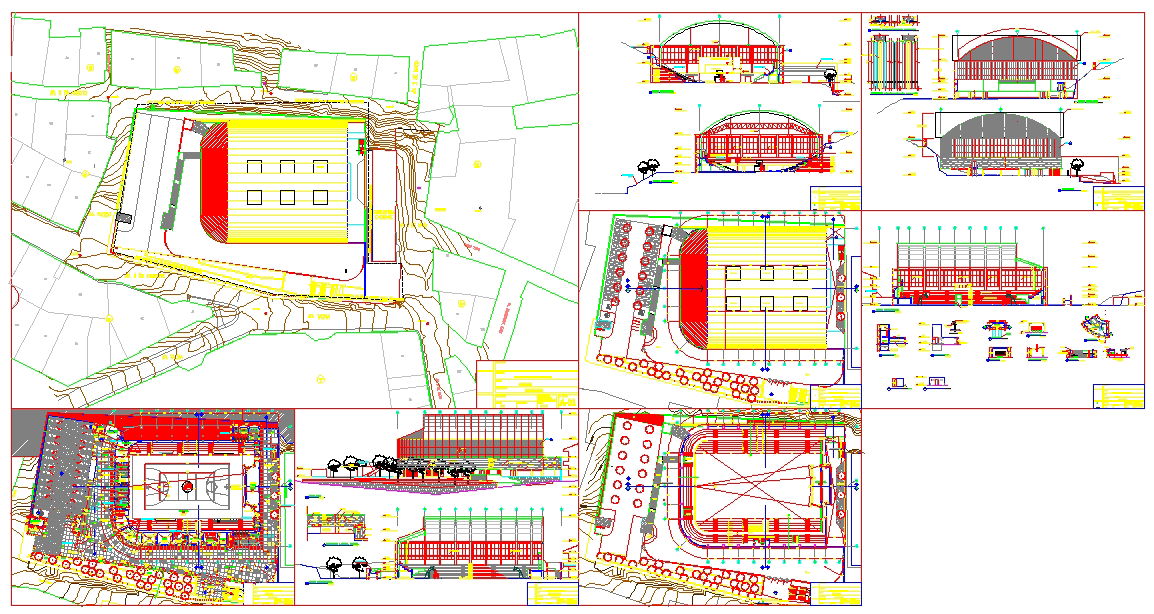
Indoor Sport Centre Stadium Plan with Section Elevation Layout
Tags
Ratings & Reviews
Be the first to share your experience with this product. Your review helps others make better decisions!
Description
This indoor sports centre stadium plan presents a complete AutoCAD DWG drawing set, including a detailed site plan, layout plan, sectional views, and elevation drawings. The site plan illustrates building placement within contoured land, access roads, parking arrangements, and landscape buffer zones. The main floor plan shows indoor court markings with a central play area, spectator seating tiers, and circulation corridors clearly organized around the arena. Structural grid lines, column alignment, and wall dimensions are accurately marked to support coordinated construction planning of the indoor sports centre stadium plan.

Uploaded by:
john kelly
Tags
Ratings & Reviews
Be the first to share your experience with this product. Your review helps others make better decisions!