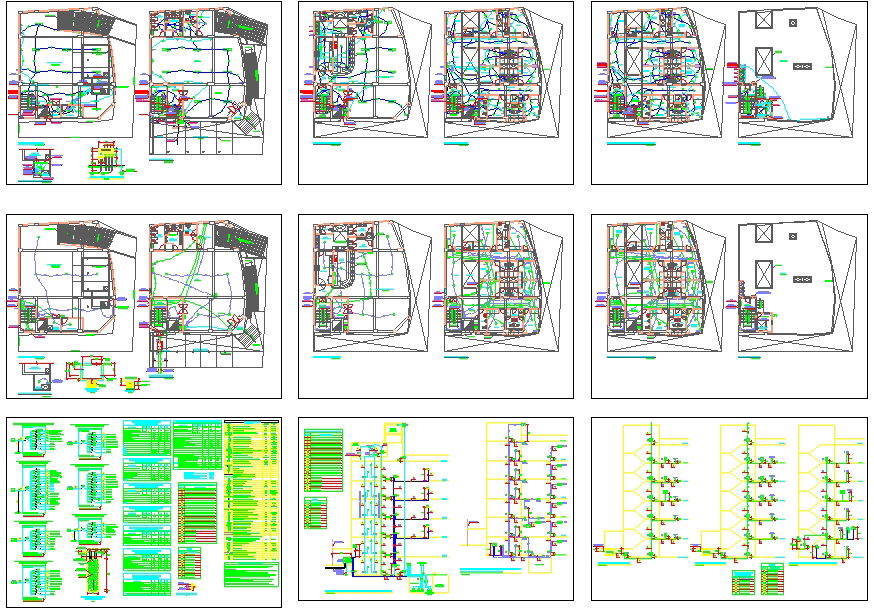
Comprehensive Hotel Detail Plan with Guest Rooms and Service Areas
Tags
Ratings & Reviews
Be the first to share your experience with this product. Your review helps others make better decisions!
Description
This Hotel Detail DWG file provides a complete architectural and interior layout of a hotel, including precise guest room arrangements, lobby, restaurant, banquet hall, and service zones with accurate measurements. The drawing features wall thicknesses, door and window schedules, furniture layouts, circulation paths, and structural grids, allowing architects, interior designers, and civil engineers to plan spaces efficiently. Sections of corridors, staircases, elevators, and utility areas are also clearly marked to ensure accurate spatial understanding and construction documentation.

Uploaded by:
Jafania Waxy
Tags
Ratings & Reviews
Be the first to share your experience with this product. Your review helps others make better decisions!