Landscaping Garden Design Master Plan DWG with 150m Site Layout
Tags
Ratings & Reviews
Be the first to share your experience with this product. Your review helps others make better decisions!
Description
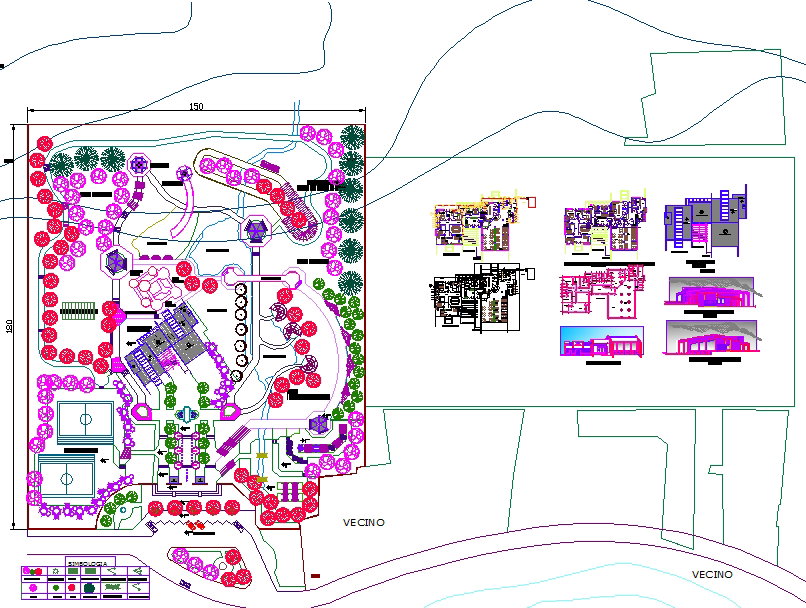
This Landscaping Garden Design Master Plan DWG file provides a detailed site development layout prepared in AutoCAD format, suitable for professional architectural and landscape planning. The drawing covers an approximate 150-meter site width and includes organized pathways, green zones, tree plantations, seating areas, recreational courts, water features, parking circulation, and central landscape structures. It presents clear zoning for open spaces, pedestrian movement, and activity areas, making it ideal for large residential, institutional, and recreational projects. The file also contains precise dimensions, boundary lines, contour references, and systematic landscaping elements for accurate implementation.
This downloadable landscaping garden design drawing supports architects, civil engineers, interior designers, builders, and planners in developing sustainable outdoor environments.

Uploaded by:
Wang Fang
Tags
Ratings & Reviews
Be the first to share your experience with this product. Your review helps others make better decisions!