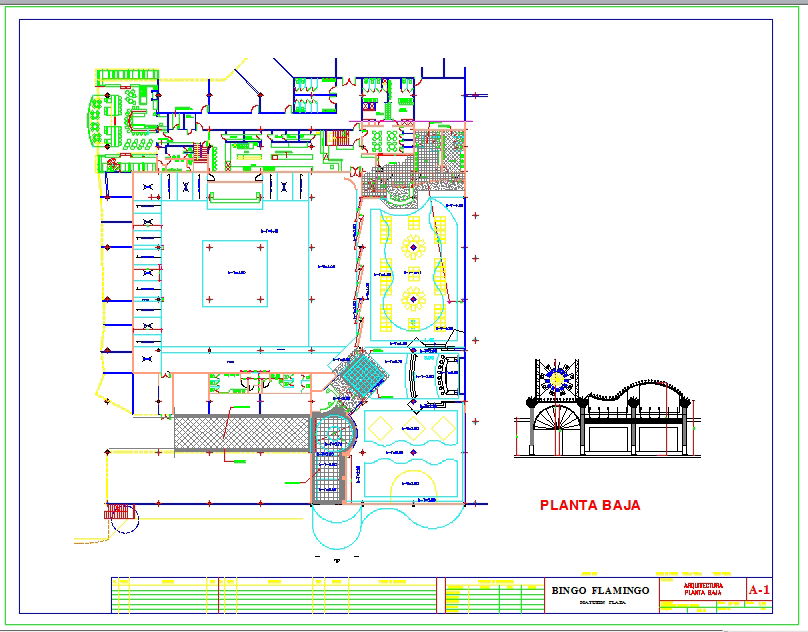
Clinic Centre Detailed Plan Layouts With Room Dimensions design
Tags
Ratings & Reviews
Be the first to share your experience with this product. Your review helps others make better decisions!
Description
This Clinic Centre Detail Plan Layout With Dimensions drawing presents a comprehensive ground floor architectural layout with clearly defined medical and service areas. The plan includes reception and waiting zones, consultation rooms, treatment spaces, diagnostic areas, administrative rooms, circulation corridors, and sanitary facilities. Room divisions, wall thicknesses, door swings, and internal partitions are accurately drafted with d to d dimensions for precise site execution. Equipment placement zones and functional adjacencies are clearly marked to support operational efficiency.

Uploaded by:
Wang Fang
Tags
Ratings & Reviews
Be the first to share your experience with this product. Your review helps others make better decisions!