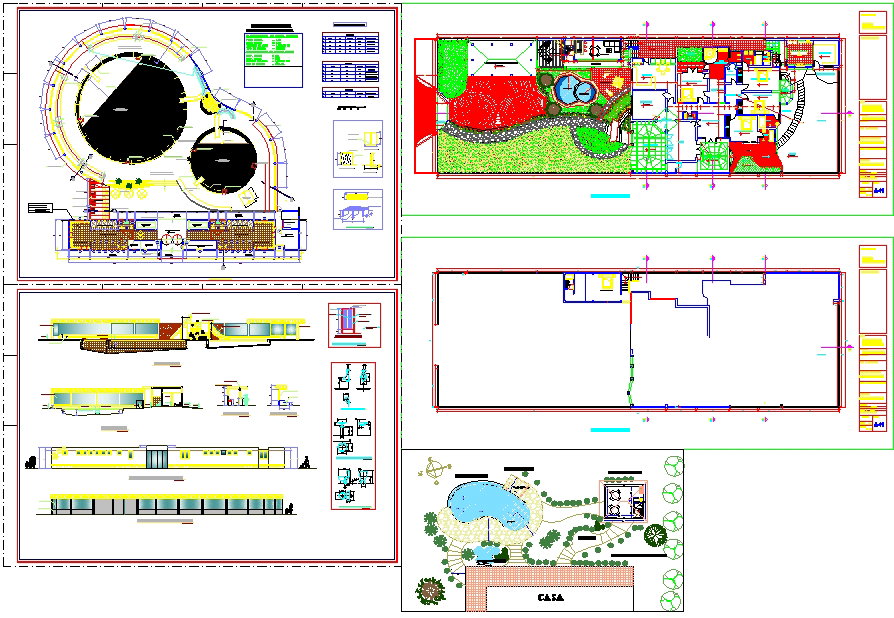
Luxury Residency Project Plan Layout Elevation Design in detail
Tags
Ratings & Reviews
Be the first to share your experience with this product. Your review helps others make better decisions!
Description
This Luxury Residency Project Plan Layout Elevation drawing presents a complete residential bungalow design, including a detailed floor plan, landscape layout, roof plan, and building elevations. The floor plan clearly shows living area, dining space, bedrooms, kitchen layout, sanitary blocks, circulation paths, and internal partitioning with accurate d to d dimensions. Garden development, pathway alignment, water feature placement, driveway access, and open lawn areas are properly drafted to ensure organized site planning and residential comfort.

Uploaded by:
Jafania Waxy
Tags
Ratings & Reviews
Be the first to share your experience with this product. Your review helps others make better decisions!