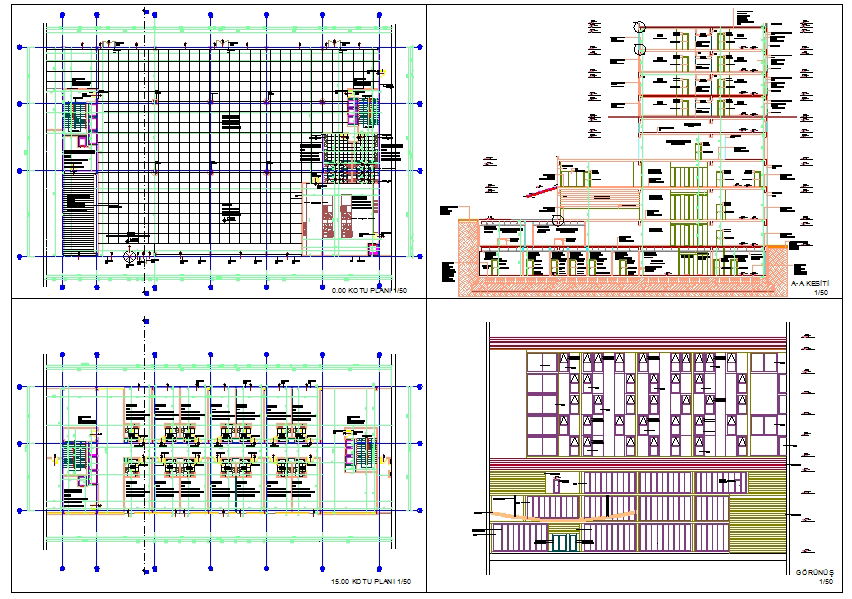
Hotel Detailed Design Plan with Floor Layouts, Elevations, and Section
Tags
Ratings & Reviews
Be the first to share your experience with this product. Your review helps others make better decisions!
Description
This Hotel drawing provides a complete design plan with detailed floor layouts, elevations, and sectional views, showing guest rooms, suites, lobby, dining areas, service zones, and circulation spaces with accurate measurements. Structural elements, doors, windows, and interior layouts are clearly annotated for architects, interior designers, and builders. Suitable for AutoCAD, 3D Max, Revit, and SketchUp users, this DWG file ensures precise planning, optimal space utilization, and proper workflow management. Elevations and sections highlight exterior facades, roof design, and interior arrangements, enabling professionals to execute hotel projects with accuracy. This detailed file supports architectural documentation, operational planning, and functional design for hospitality projects.

Uploaded by:
Jafania Waxy
Tags
Ratings & Reviews
Be the first to share your experience with this product. Your review helps others make better decisions!