Chair AutoCAD Block DWG with Dimensions and Layouts for Interiors
Tags
Ratings & Reviews
Be the first to share your experience with this product. Your review helps others make better decisions!
Description
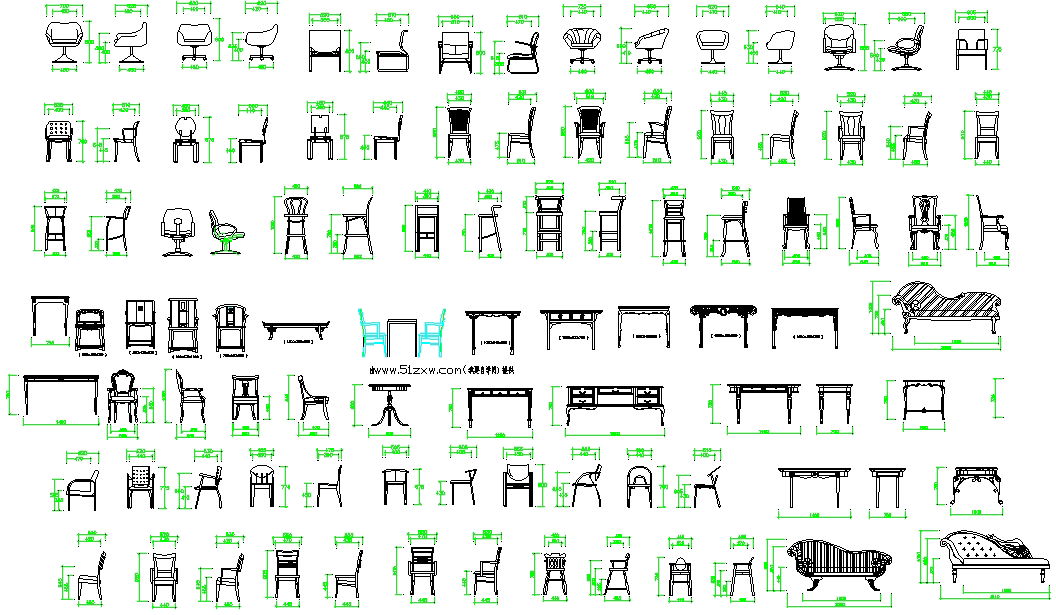
This Chair AutoCAD Block Design DWG provides a comprehensive set of chair blocks with precise dimensions and side elevations for architectural and interior design projects. The drawing includes various chair types such as dining chairs, office chairs, lounge chairs, stools, and decorative seating with measurements for accurate placement. Architects, interior designers, and planners can use these blocks to plan residential, commercial, and office interiors efficiently. Each block is scaled for floor plans, elevations, and layout testing, ensuring proper spacing and functionality in design projects. The DWG file supports AutoCAD, Revit, and 3D Max, making integration into larger interior layouts seamless. These chair blocks help professionals visualize furniture arrangement, maintain consistent design, and enhance presentation quality in interiors. Ideal for residential apartments, offices, hotels, and public spaces, the file provides a practical resource for precise and functional furniture planning.




Uploaded by:
Harriet Burrows
Tags
Ratings & Reviews
Be the first to share your experience with this product. Your review helps others make better decisions!