Modern Hospital CAD Layout with Bed, ICU, and Facility Details
Tags
Ratings & Reviews
Be the first to share your experience with this product. Your review helps others make better decisions!
Description
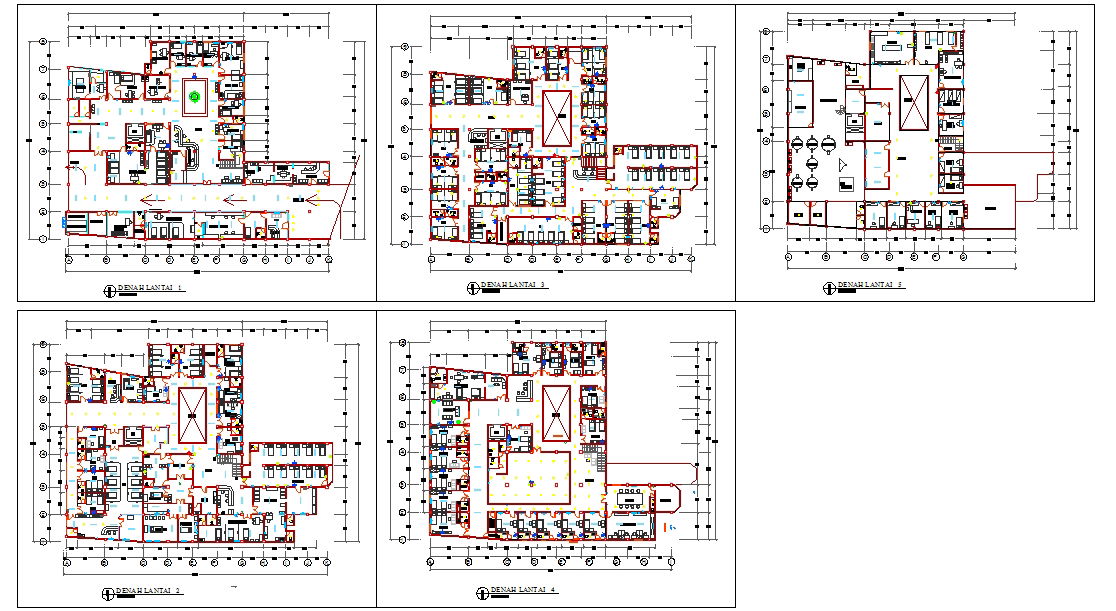
This Modern Hospital AutoCAD file provides a comprehensive layout including patient wards, ICU units, emergency rooms, operating theaters, and ancillary facilities with precise measurements. The drawing features bed arrangements, detailed sectional views, corridor dimensions, and room annotations, making it ideal for architects, civil engineers, interior designers, and healthcare planners. Every area is scaled accurately, including waiting lounges, diagnostic labs, and staff areas, supporting professional planning for hospital construction and interior design projects. Compatible with AutoCAD, 3D Max, Revit, and SketchUp, this CAD file allows users to edit layers and integrate the layout into larger building projects efficiently. With full detailing of beds, medical equipment placement, and facility zones, it ensures precise planning and operational workflow for modern healthcare environments.

Uploaded by:
john kelly
Tags
Ratings & Reviews
Be the first to share your experience with this product. Your review helps others make better decisions!