Small Clinic CAD Drawing Plan With Elevation 18x12m Layouts.
Tags
Ratings & Reviews
Be the first to share your experience with this product. Your review helps others make better decisions!
Description
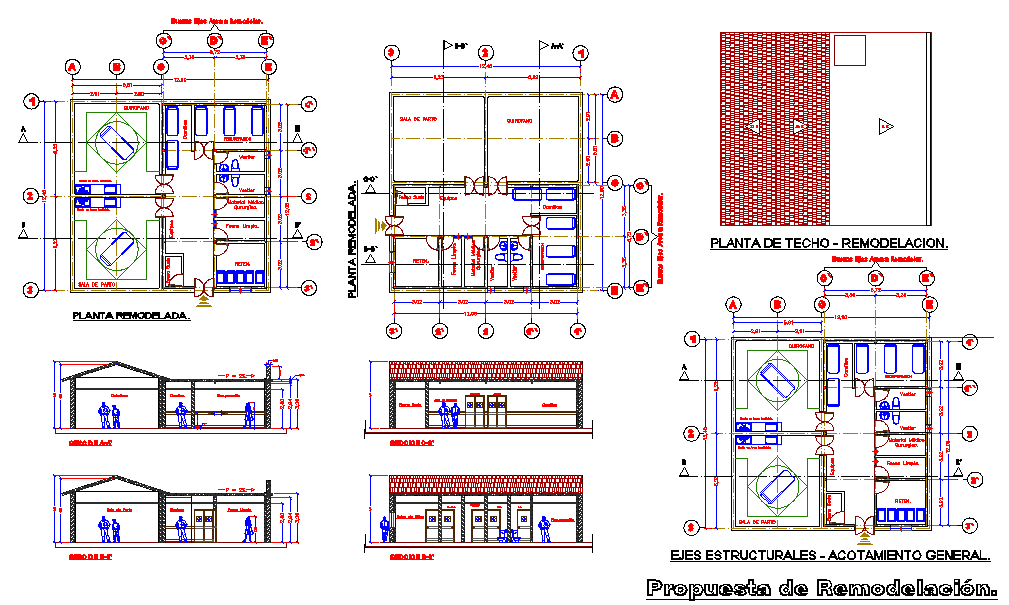
This small clinic CAD drawing presents a complete 18x12m layout including a detailed floor plan, roof plan, structural grid, and elevation views. The small clinic plan clearly shows consultation rooms, reception area, waiting space, treatment room, service toilet, and internal circulation zones with accurate dimension lines. Structural axes, wall thickness, door window openings, and furniture placement are properly defined. The small clinic CAD drawing also illustrates remodeling proposal notes, general dimensioning, and roof layout arrangement to ensure coordinated architectural planning and space optimization.
The drawing set further includes front and side elevations indicating floor-to-ceiling height, roof slope, plinth level, and facade detailing within the 18x12m footprint. Sectional references highlight internal spatial proportions, entrance access, and service distribution. Each clinic floor plan is marked with measurement annotations, structural grid spacing, and room labeling for accurate execution.

Uploaded by:
Jafania Waxy
Tags
Ratings & Reviews
Be the first to share your experience with this product. Your review helps others make better decisions!