Modern Office Design Plan Layout with Workspace Zoning Detail
Tags
Ratings & Reviews
Be the first to share your experience with this product. Your review helps others make better decisions!
Description
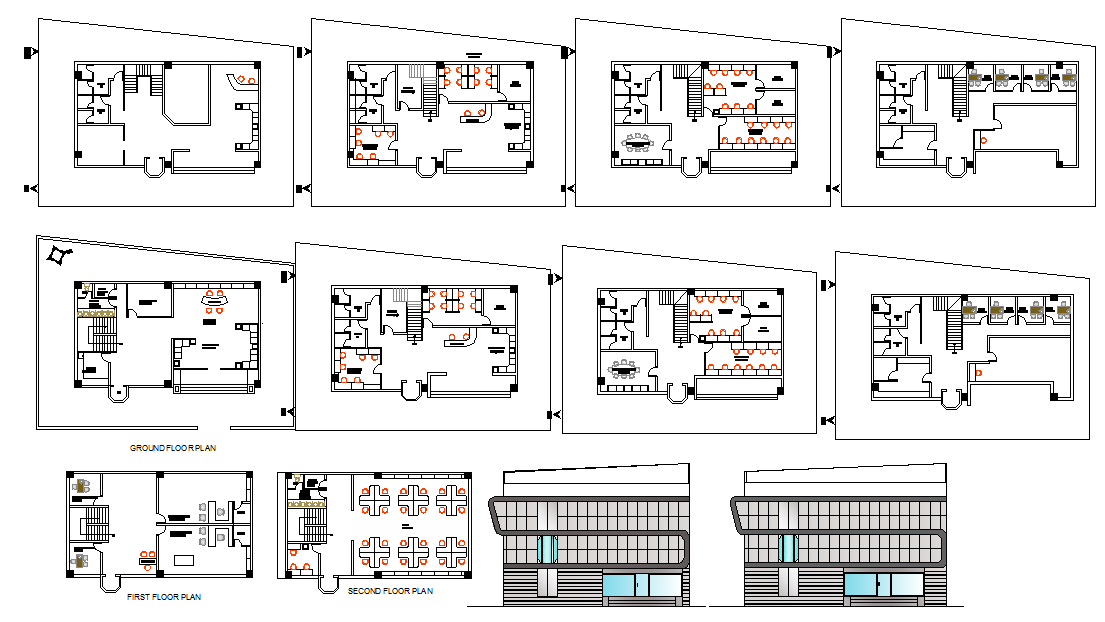
This office design plan presents a comprehensive office layout developed to support efficient office planning and structured workspaces. The drawing clearly illustrates workspace zoning, reception area, conference rooms, managerial cabins, open workstations, meeting rooms, circulation paths, and service areas. Each office layout section is carefully dimensioned with precise wall alignments, door window placements, furniture positioning, and workstation distribution to ensure functional flow. The plan highlights spatial organization suitable for reading, writing, and computer work, reflecting modern office design standards. The office layout drawing further details partition thickness, workstation modules, seating arrangements, storage units, pantry space, washroom layout, and entry exit positioning. Clear annotations, level markings, and measurement references enhance drafting accuracy for architects, civil engineers, interior designers, and builders. This office design plan supports professional office planning with structured workspace zoning, making it highly practical for design development, execution drawings, and presentation requirements within commercial office projects.

Uploaded by:
Jafania Waxy
Tags
Ratings & Reviews
Be the first to share your experience with this product. Your review helps others make better decisions!