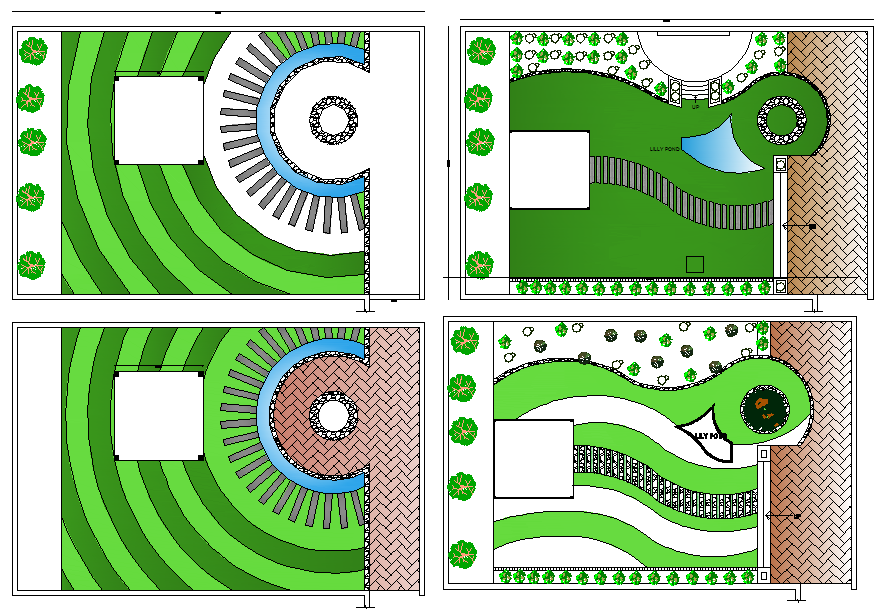
Garden Layout Plan with Lily Pond Pathway and Circular Seating
Tags
Ratings & Reviews
Be the first to share your experience with this product. Your review helps others make better decisions!
Description
This garden layout plan presents a detailed landscape layout plan with organized green zones, curved pathways, and a central circular seating arrangement. The drawing shows stepped lawn contours on the left side forming layered landscape bands around a rectangular structure. A circular feature with a radial paving pattern and surrounding water element is clearly illustrated, creating a focal garden design plan element. On the right side, the layout highlights a lily pond integrated within a curved lawn form. The garden pathway design connects the built structure to the circular lawn node and pond area through a smooth, flowing walkway. Tree placements, shrub rows, and boundary plantation strips are carefully aligned.




Uploaded by:
john kelly
Tags
Ratings & Reviews
Be the first to share your experience with this product. Your review helps others make better decisions!