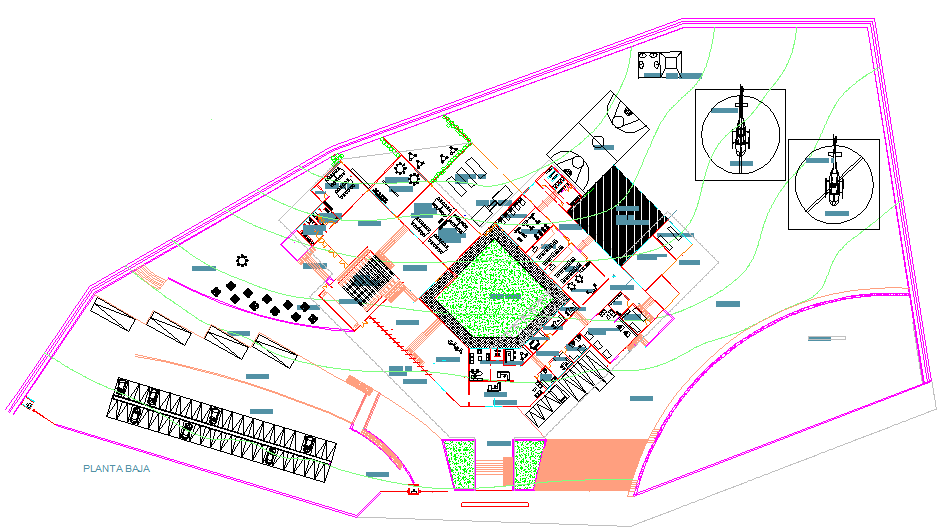
Modern Hotel Plan Layout with Central Courtyard Site Design.
Tags
Ratings & Reviews
Be the first to share your experience with this product. Your review helps others make better decisions!
Description
This modern hotel plan presents a detailed ground floor layout labeled planta baja with a structured site boundary and curved perimeter edges. The hotel plan layout is organized around a central courtyard garden that forms the core of circulation. Guest rooms, service rooms, and administrative spaces are arranged symmetrically around this open green court. The drawing shows the reception area, internal corridors, staircase blocks, and functional zoning clearly connected to the entrance axis. Parking bays are planned along the lower boundary witha vehicular access driveway and an entry control point. Landscape strips and open plaza zones are defined within the hotel site plan for outdoor interaction.

Uploaded by:
Jafania Waxy
Tags
Ratings & Reviews
Be the first to share your experience with this product. Your review helps others make better decisions!