Multiple Window Design CAD Block Drawing Layout Detail Files
Tags
Ratings & Reviews
Be the first to share your experience with this product. Your review helps others make better decisions!
Description
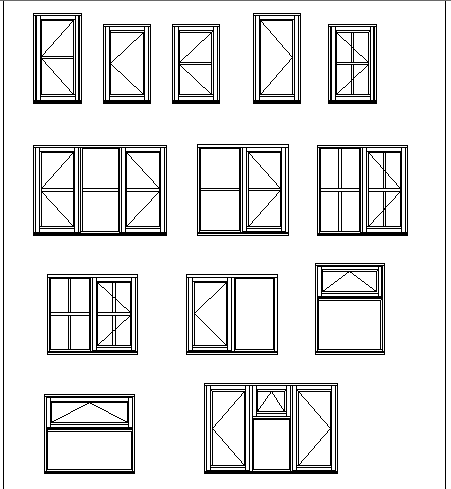
Multiple window design CAD drawing presents a detailed collection of window block layouts with different opening styles and dimensional coordination for architectural drafting projects. The drawing includes sliding windows, fixed windows, sectional window layouts, and multiple frame arrangements represented in elevation views. Window panel organisation, frame thickness, and glazing coordination are clearly shown for residential and commercial construction planning. The layout also highlights window opening patterns, frame alignment, and sectional detailing useful for interior and exterior architectural documentation requirements.

Uploaded by:
Parth
Tags
Ratings & Reviews
Be the first to share your experience with this product. Your review helps others make better decisions!