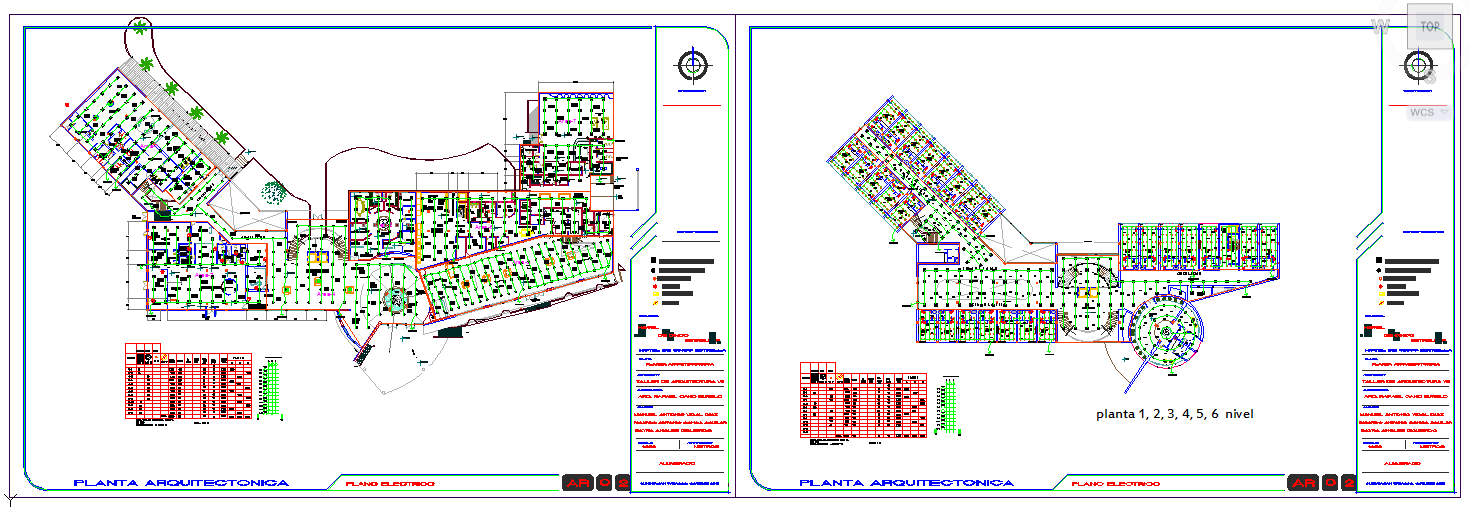
Hotel Electrical Layout Plan for Levels 1 to 6 with Wiring Detail
Tags
Ratings & Reviews
Be the first to share your experience with this product. Your review helps others make better decisions!
Description
This hotel electrical layout plan presents a complete electric layout for the hotel covering planta arquitectonica for levels 1, 2, 3, 4, 5, and 6. The drawing shows room-wise electrical point distribution, including lighting fixtures, switch boards, power sockets, and wiring routes clearly mapped across each floor. Electrical risers and vertical shaft connections are coordinated between floors for systematic power supply management. Panel board locations and circuit identification tables are included within the sheet for load distribution clarity. The l?ayout integrates corridor lighting, guest room electrical points, and service area connections aligned with architectural walls and partitions.

Uploaded by:
Jafania Waxy
Tags
Ratings & Reviews
Be the first to share your experience with this product. Your review helps others make better decisions!