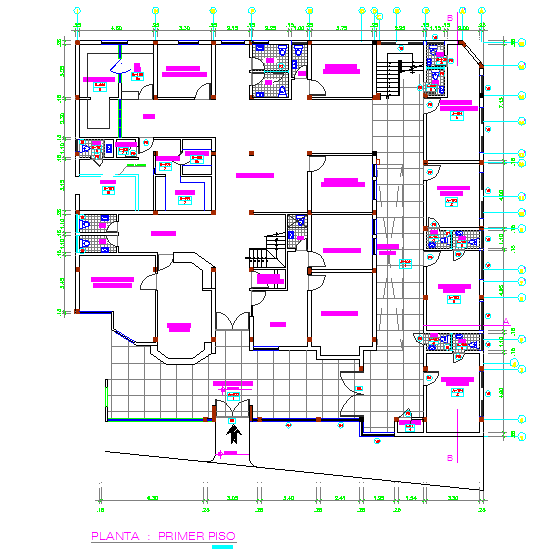
Clinic Projects Plans First Floor Layouts with Room Details.
Tags
Ratings & Reviews
Be the first to share your experience with this product. Your review helps others make better decisions!
Description
This clinic project plan presents a detailed first-floor layout labeled planta primer piso with organized medical and service spaces. The clinic floor plan includes consultation rooms, examination rooms, toilet blocks, and a circulation corridor arranged along a central access path. The staircase location is positioned near the right side, providing vertical connectivity to other levels. Structural grid lines and wall thickness are clearly indicated with precise room dimensions marked across the layout. Reception and waiting areas are integrated near the main entry for functional patient flow. Door swing directions, window placements, and sanitary fixtures are accurately drafted for construction clarity.




Uploaded by:
Jafania Waxy
Tags
Ratings & Reviews
Be the first to share your experience with this product. Your review helps others make better decisions!