General Hospital Project Plan with Floor and Elevation Details
Tags
Ratings & Reviews
Be the first to share your experience with this product. Your review helps others make better decisions!
Description
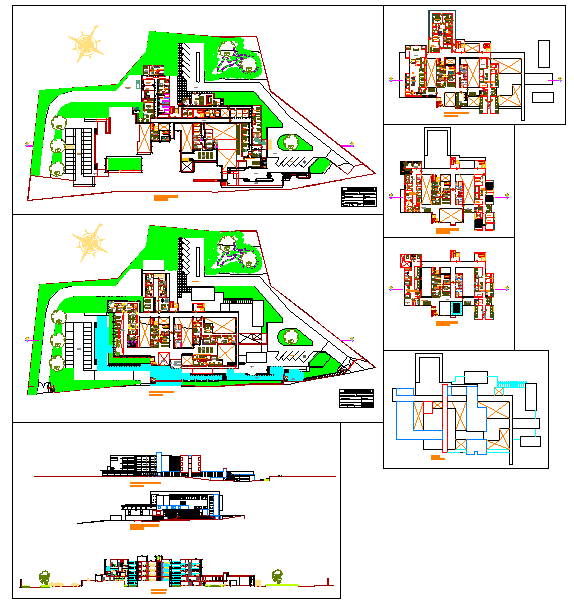
This general hospital project presents a comprehensive hospital plan arranged within an irregular site boundary, including landscaped green zones and driveway access. The hospital floor plan illustrates multiple departments organized around structural grid lines and circulation corridors. Patient wards, intensive care rooms, consultation areas, and service spaces are clearly distributed across the layout. Staircase blocks and lift cores provide vertical connectivity between levels. Parking bays and internal vehicular movement paths are defined along the site edge to support emergency and public access.




Uploaded by:
john kelly
Tags
Ratings & Reviews
Be the first to share your experience with this product. Your review helps others make better decisions!