Sport Centre Plans File with Site Layouts Landscape Designs.
Tags
Ratings & Reviews
Be the first to share your experience with this product. Your review helps others make better decisions!
Description
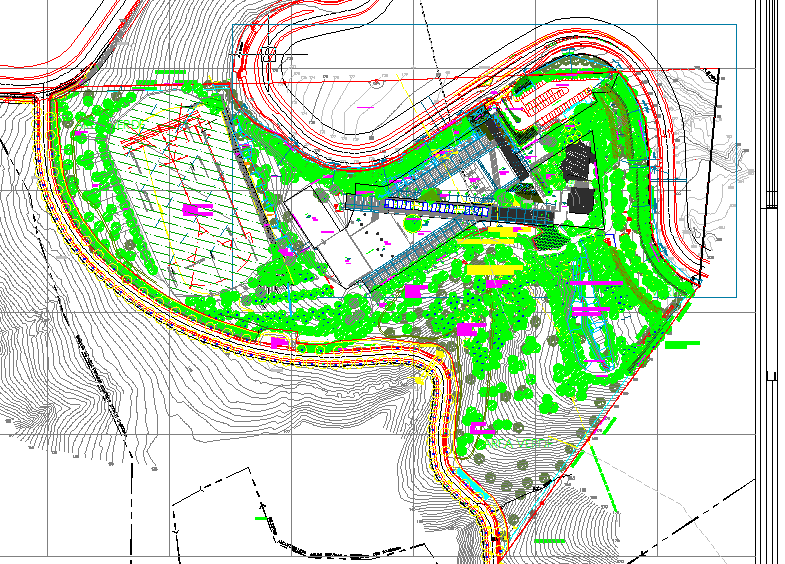
This Sport Centre Plan File presents a detailed site layout integrated with natural contour levels and landscape planning. The drawing illustrates the overall sports complex positioned within sloping terrain, showing contour lines, boundary limits, access roads, and circulation routes. The central sports centre building is arranged with angular planning geometry connected to internal pathways and entry courts. The plan highlights parking zones, pedestrian movement tracks, green buffer areas, plantation clusters, and open recreational lawns. Road alignment with curved turning radii and site grading references are clearly marked to support construction accuracy in the Sport Centre Plan File.




Uploaded by:
Jafania Waxy
Tags
Ratings & Reviews
Be the first to share your experience with this product. Your review helps others make better decisions!