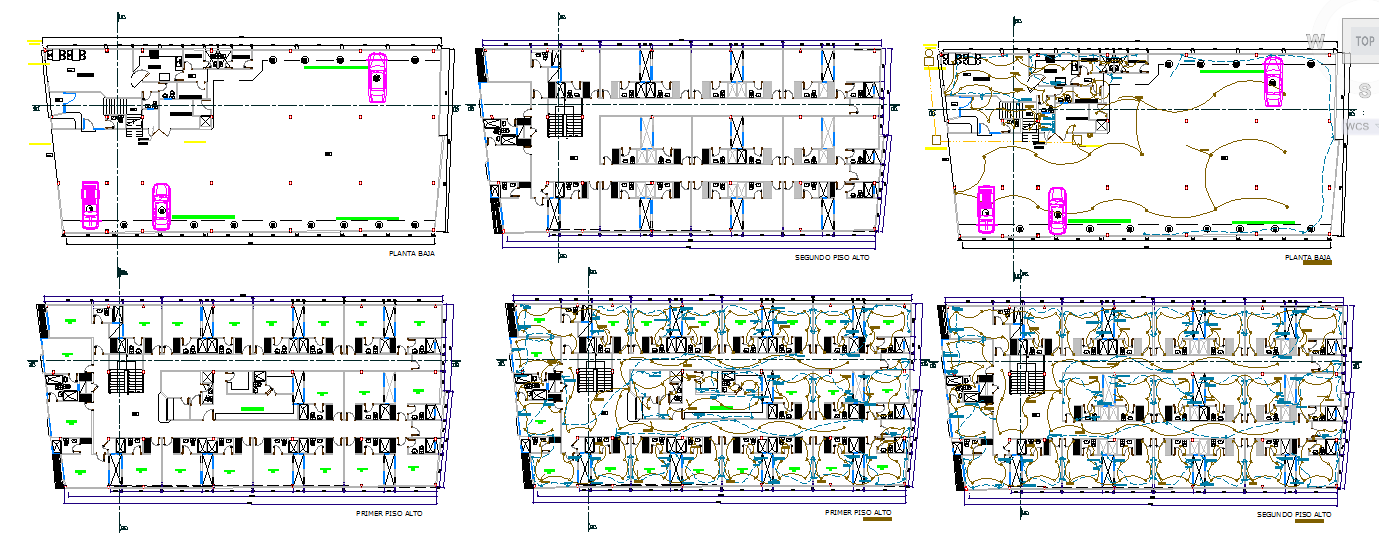
Hotel Electrical Layout Plan AutoCAD DWG with Wiring and Lighting
Tags
Ratings & Reviews
Be the first to share your experience with this product. Your review helps others make better decisions!
Description
This Hotel Electrical Layout Plan AutoCAD DWG file provides a complete electrical planning solution for hotel buildings, including lighting layouts, power socket positioning, distribution board locations, switch points, panel diagrams, and wiring routes. The drawing covers the ground floor and upper floor electrical arrangements with detailed cable routing paths, load distribution planning, and circuit organization for efficient energy management. The layout ensures proper placement of light fixtures, emergency lighting, power outlets, HVAC electrical connections, and service wiring while maintaining safety standards and accessibility.

Uploaded by:
john kelly
Tags
Ratings & Reviews
Be the first to share your experience with this product. Your review helps others make better decisions!