Small Restaurant Design Detail 18m x 12m Commercial Layout Plan
Tags
Ratings & Reviews
Be the first to share your experience with this product. Your review helps others make better decisions!
Description
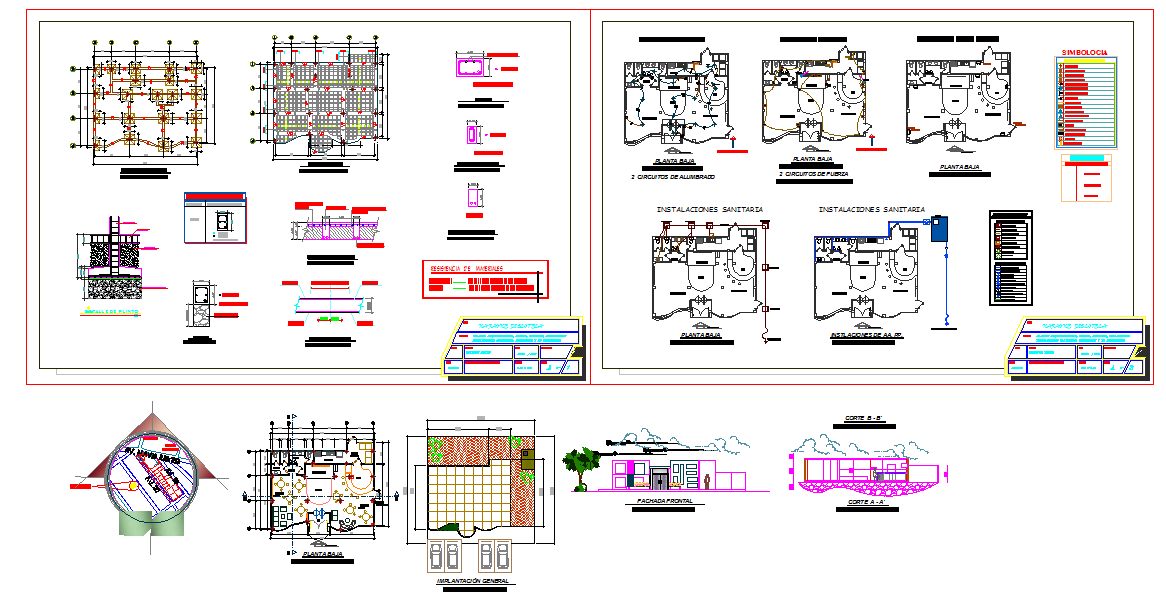
This small restaurant design detail drawing presents an 18m x 12m functional layout plan with complete architectural, electrical, and sanitary planning. The floor plan clearly defines dining area seating arrangement, kitchen workspace, service counter, storage room, wash area, and toilet blocks with accurate wall thickness and structural grid alignment. Electrical layout drawings indicate lighting circuits, power points, switch placement, and distribution lines for safe operation. Sanitary installation plans show water supply lines, drainage connections, and fixture positioning for efficient plumbing design. Sectional details and construction drawings illustrate foundation, slab level, wall sections, and structural components required for the restaurant building execution.




Uploaded by:
john kelly
Tags
Ratings & Reviews
Be the first to share your experience with this product. Your review helps others make better decisions!