Luxury Hotel Bathroom Design DWG with Layout, Sections, and Details
Tags
Ratings & Reviews
Be the first to share your experience with this product. Your review helps others make better decisions!
Description
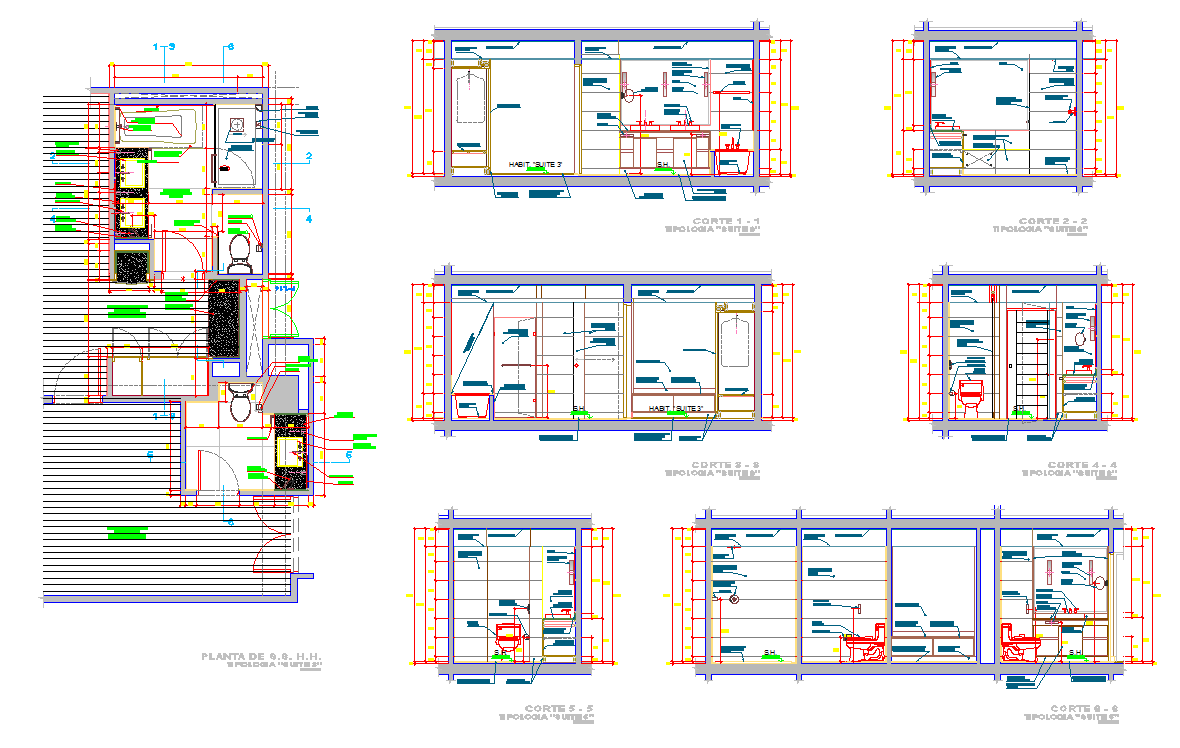
This Luxury Hotel Bathroom Design DWG file provides an intricate and detailed layout for high-end bathroom spaces, specifically tailored for luxury hotel environments. The drawing includes various sections and floor plans with measurements, showcasing every essential detail such as the placement of bathtubs, showers, sinks, and toilets, ensuring a luxurious experience for guests. The design integrates both functionality and aesthetics, highlighting smart usage of space while maintaining an elegant design.
Additionally, the drawing includes elevation views and cross-sections that demonstrate the room’s vertical details, including the bathroom's structural elements and fixture placements. The design also incorporates elements such as towel bars, mirrors, and other essential bathroom accessories. This DWG file is ideal for architects and interior designers involved in the design of high-end hotel bathrooms, ensuring that the spaces are both practical and visually appealing. By subscribing to Cadbull, users can easily download and implement this design into their projects using AutoCAD, SketchUp, Revit, or other design tools.

Uploaded by:
Harriet Burrows
Tags
Ratings & Reviews
Be the first to share your experience with this product. Your review helps others make better decisions!