Restaurant Plan Design DWG: Floor Layout, Elevations, and Design
Tags
Ratings & Reviews
Be the first to share your experience with this product. Your review helps others make better decisions!
Description
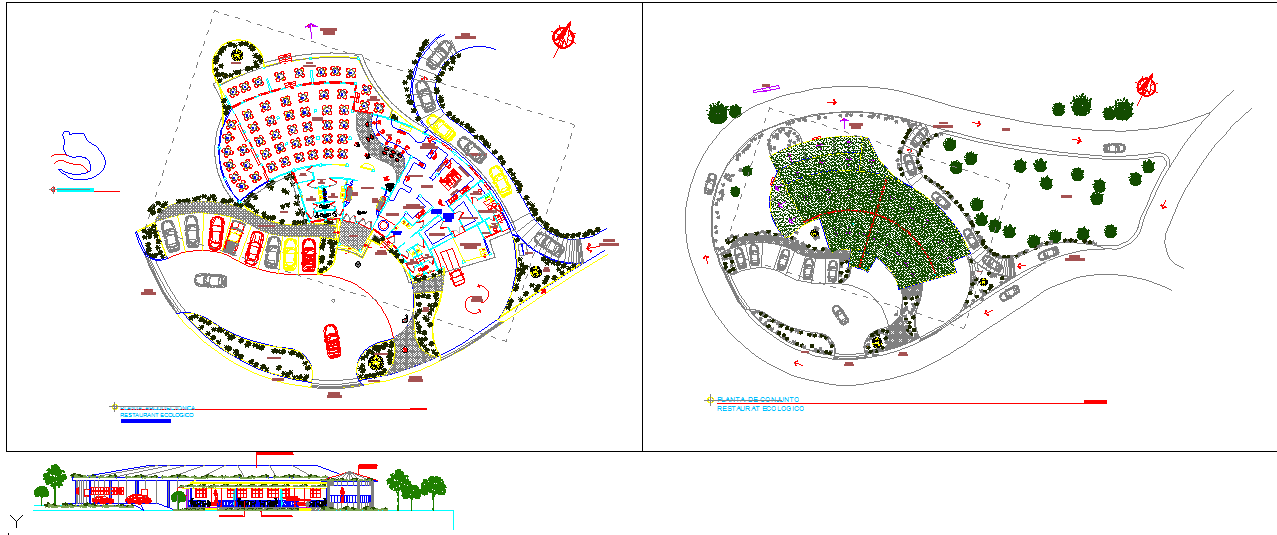
This Restaurant Plan Design DWG file offers a complete and detailed layout for restaurant construction. It includes the floor plan, elevation views, parking area design, landscaping, and dining space arrangement. The layout features a well-organized structure for customer areas, kitchen, storage, and utilities, ensuring efficient use of space and smooth flow for both staff and customers. With precise measurements and placement, the design ensures compliance with building codes and offers a seamless dining experience.
The DWG file also includes exterior and interior elevations, providing a clear view of the restaurant's façade and architectural design. Whether you’re building a small café or a large restaurant, this file offers a solid foundation for your project, ensuring optimal space planning, functionality, and aesthetic appeal. Download this Restaurant Plan Design DWG now for a comprehensive and practical design plan for your next restaurant construction project.




Uploaded by:
Harriet Burrows
Tags
Ratings & Reviews
Be the first to share your experience with this product. Your review helps others make better decisions!