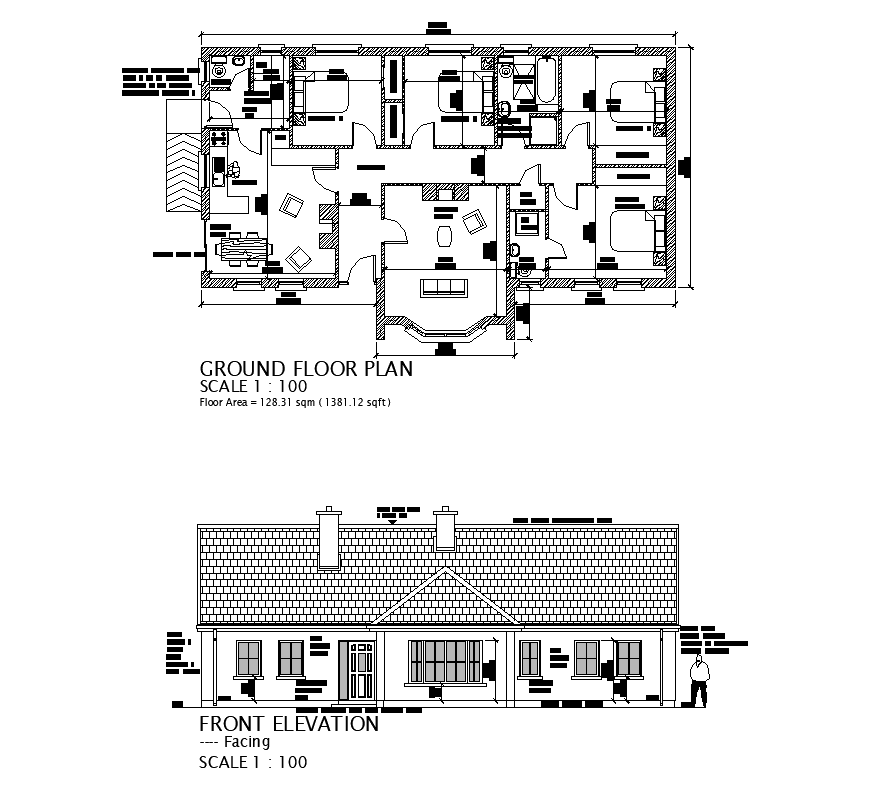
House building construction plan and elevation layout autocad file
Tags
#house#building construction#construction plan#dwg file#autocad#home design#house design#house plans#house drawing#house designs#home plans#house designs plans#small house design#architectural design#new home designs#modern house design#home design plans#small house plans#house plan drawing#new house design#simple home design#house construction#indian house plans#best house designs#indian home design#small home design#simple house plans#cadbull#cad#latest house design#new house plans
Ratings & Reviews
⭐
No Reviews Yet
Be the first to share your experience with this product. Your review helps others make better decisions!
★★★★★
Description
House building construction plan and elevation layout AutoCAD file, ground floor detail, wall detail, dimension detail, furniture detail, room detail, scale 1:100 detail, floor area detail, toilet and bathroom detail, kitchen detail, front elevation detail, roof detail, door and window detail, people detail, etc.

Uploaded by:
Eiz Luna
Tags
#house#building construction#construction plan#dwg file#autocad#home design#house design#house plans#house drawing#house designs#home plans#house designs plans#small house design#architectural design#new home designs#modern house design#home design plans#small house plans#house plan drawing#new house design#simple home design#house construction#indian house plans#best house designs#indian home design#small home design#simple house plans#cadbull#cad#latest house design#new house plans
Ratings & Reviews
⭐
No Reviews Yet
Be the first to share your experience with this product. Your review helps others make better decisions!
★★★★★