House Plan Detail DWG with Floor Layout, Measurements, and Design
Tags
Ratings & Reviews
Be the first to share your experience with this product. Your review helps others make better decisions!
Description
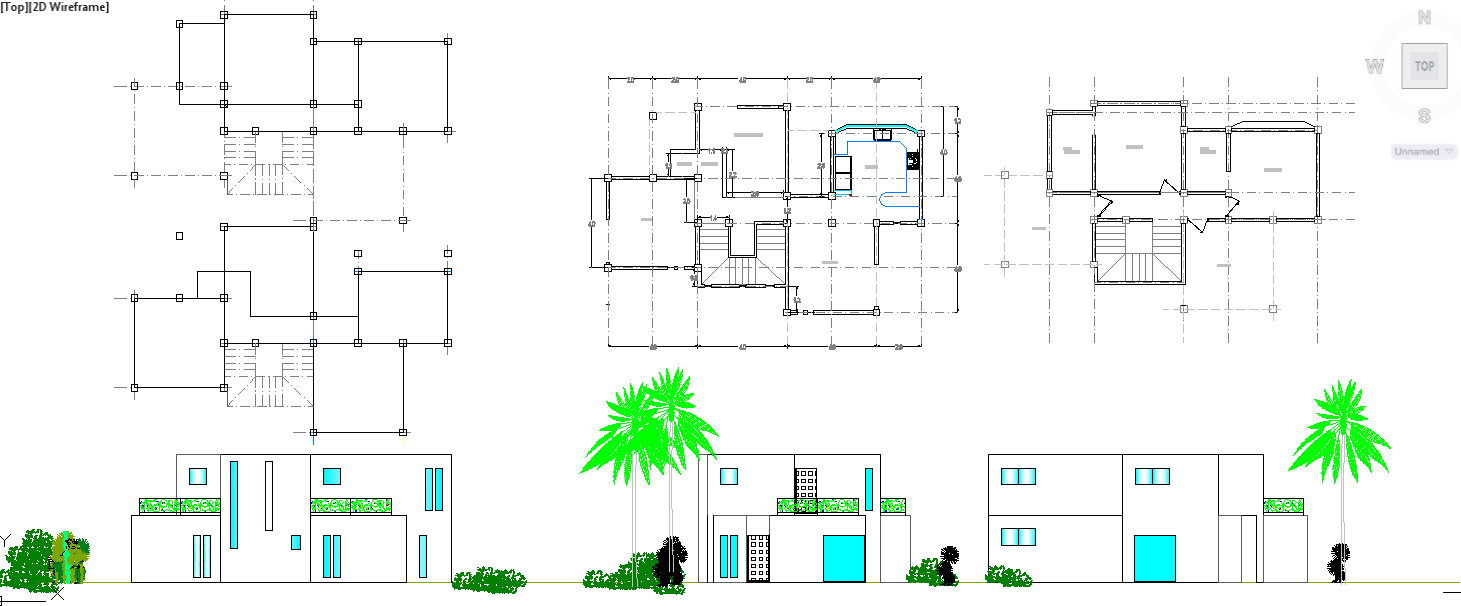
This house plan detail DWG file offers a comprehensive layout for a modern home, complete with precise measurements and detailed room specifications. The design includes a ground-floor and upper-floor layout, highlighting the placement of rooms like the living area, bedrooms, kitchen, bathrooms, and staircases. It also includes elevation views for a clearer representation of the exterior design. This file is ideal for architects, civil engineers, interior designers, and builders working on residential projects.
The DWG file provides accurate dimensions for each room, helping to plan space efficiently. It also offers detailed wall, window, and door placements, ensuring a functional layout that maximizes the use of available space. Whether designing a new home or remodeling an existing structure, this file is a valuable resource for precise and accurate architectural planning.

Uploaded by:
Harriet Burrows
Tags
Ratings & Reviews
Be the first to share your experience with this product. Your review helps others make better decisions!