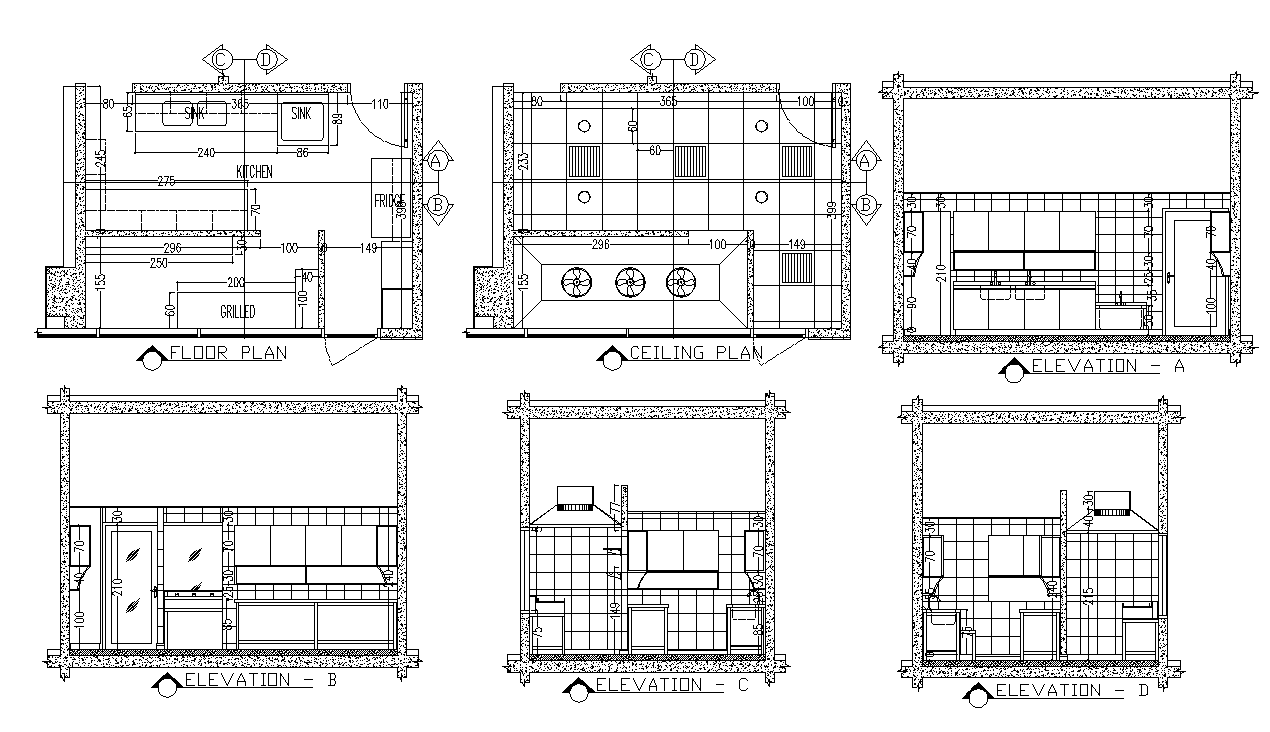
Kitchen structure detail plan autocad file
Tags
#Kitchen structure
Ratings & Reviews
⭐
No Reviews Yet
Be the first to share your experience with this product. Your review helps others make better decisions!
★★★★★
Description
Kitchen structure detail plan autocad file, floor plan detail, wall tiles detail, sink detail, platform detail, dimension detail, hidden line detail, ceiling plan detail, door detail, cut out detail, concrete masonry detail, elevation detail, etc.

Uploaded by:
Eiz Luna
Tags
#Kitchen structure
Ratings & Reviews
⭐
No Reviews Yet
Be the first to share your experience with this product. Your review helps others make better decisions!
★★★★★