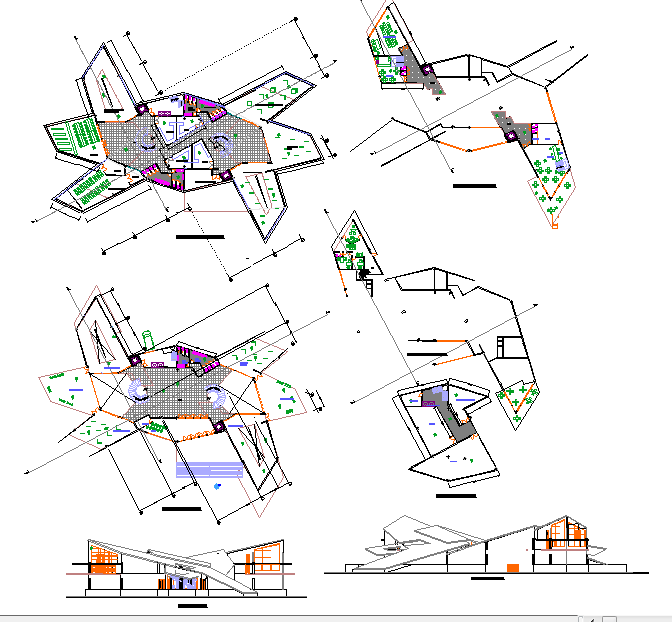
Modern Museum Plan Detail DWG with Floor Layout and Dimensions
Tags
Ratings & Reviews
Be the first to share your experience with this product. Your review helps others make better decisions!
Description
This modern museum plan detail DWG file provides an accurate layout of a contemporary museum structure. The file includes detailed floor plans, elevation views, and structural details for both the interior and exterior of the museum. It’s designed to showcase various spaces such as exhibition halls, galleries, entryways, and service areas, offering clear measurements for each area. This makes it an ideal resource for architects, interior designers, and engineers working on museum or cultural space projects.
The DWG file includes precise dimensions for each space, ensuring that the design can be easily integrated into any museum planning project. Whether you’re designing a new museum, gallery, or cultural center, this file provides a detailed and high-quality architectural solution. Download this AutoCAD DWG file for an efficient and professional design workflow that helps you create functional and aesthetically pleasing museum spaces.

Uploaded by:
john kelly
Tags
Ratings & Reviews
Be the first to share your experience with this product. Your review helps others make better decisions!