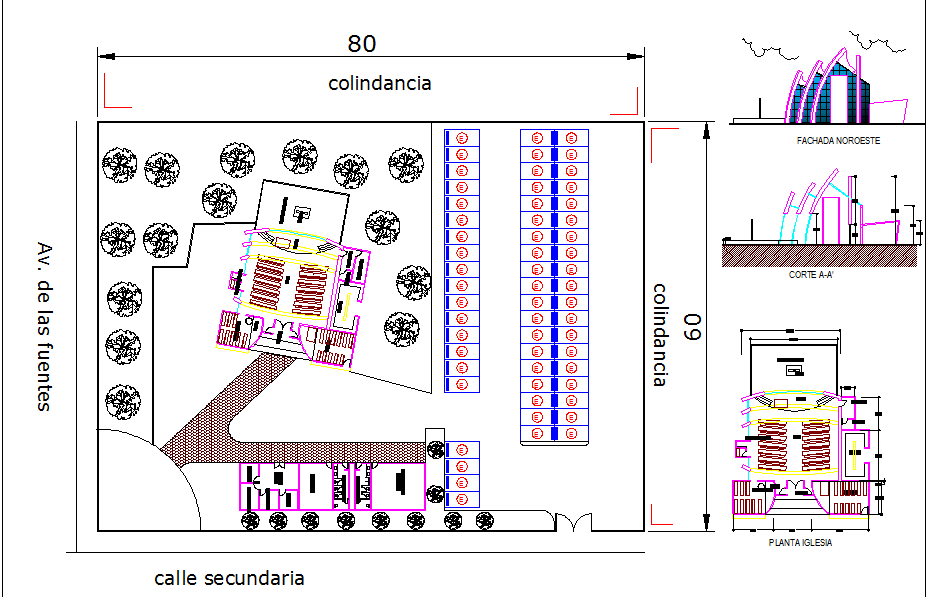
Church Plan Design DWG with Layout, Elevations, and Measurements
Tags
Ratings & Reviews
Be the first to share your experience with this product. Your review helps others make better decisions!
Description
This Church plan design DWG file provides a detailed layout with accurate measurements for all key areas, including the main hall, smaller rooms, and storage spaces. It features comprehensive elevations and side views, offering a complete understanding of the building’s design from multiple perspectives. The layout ensures efficient use of space, with the proper arrangement of seating, the altar, and traffic flow within the church.
Ideal for architects, interior designers, and construction professionals, this file is fully compatible with AutoCAD, allowing easy integration into your project. It includes all necessary design details for both modern and traditional churches, and can be easily customized for specific needs. Download this high-quality DWG file to streamline your religious building projects, ensuring precise planning and execution.

Uploaded by:
Harriet Burrows
Tags
Ratings & Reviews
Be the first to share your experience with this product. Your review helps others make better decisions!