Interior Kitchen Design DWG with Detailed Layout and Measurements
Tags
Ratings & Reviews
Be the first to share your experience with this product. Your review helps others make better decisions!
Description
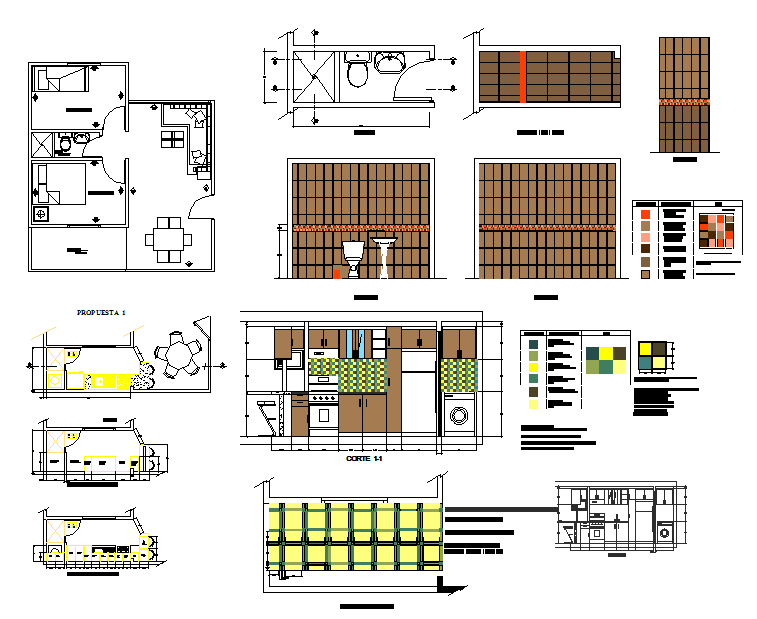
This Interior Kitchen Design DWG file offers detailed floor plans and layouts for designing a modern kitchen. It includes precise measurements for cabinetry, appliances, and furniture arrangements, ensuring accurate and efficient space utilization. The design features clear elevation views, showcasing the overall aesthetic, and detailed section drawings that help visualize the kitchen's structure and functionality. Ideal for architects, interior designers, builders, and engineers, this DWG file supports the planning of a functional and stylish kitchen, tailored to the needs of homeowners or commercial spaces.
The file provides essential data for the kitchen design, such as room dimensions, wall placements, storage solutions, and appliance positioning. Whether you're designing a residential kitchen or a commercial kitchen space, this detailed DWG file will guide you in achieving a professional and space-efficient result. Compatible with AutoCAD, 3D Max, Revit, and Google SketchUp, the file allows easy integration into multiple design platforms. Download this valuable resource now for a seamless kitchen design project workflow.




Uploaded by:
Harriet Burrows
Tags
Ratings & Reviews
Be the first to share your experience with this product. Your review helps others make better decisions!