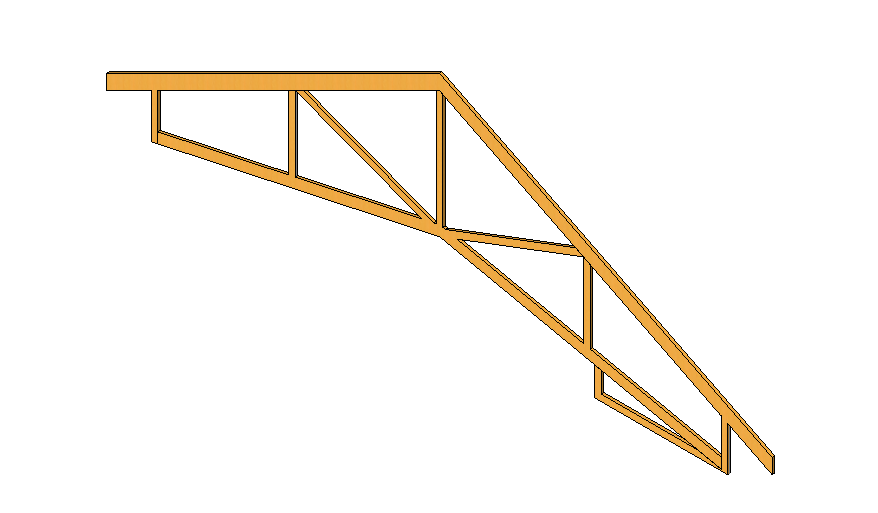
Scissor truss detail elevation 3d model 3d max file
Tags
#Scissor truss
Ratings & Reviews
⭐
No Reviews Yet
Be the first to share your experience with this product. Your review helps others make better decisions!
★★★★★
Description
Scissor truss detail elevation 3d model 3d max file, principal raftar detail, struts detail, coloring detail, isometric view detail, steel structure detail, main and sag tie detail, purlin detail, welded joints detail, pitch and riser detail, roof structure detail, etc.

Uploaded by:
Eiz Luna
Tags
#Scissor truss
Ratings & Reviews
⭐
No Reviews Yet
Be the first to share your experience with this product. Your review helps others make better decisions!
★★★★★