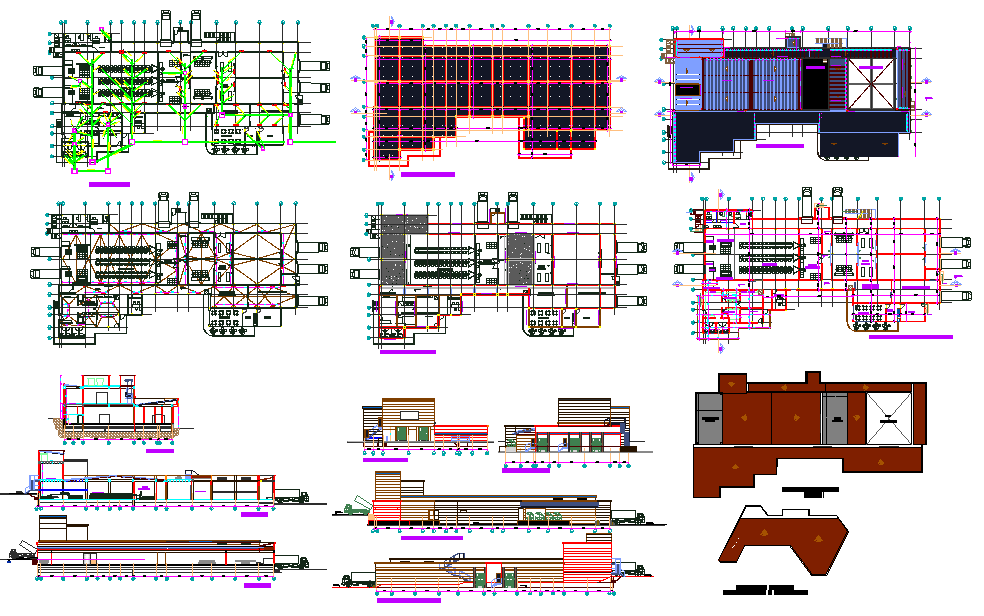
Fish Processing Plant Detail AutoCAD DWG with Layout and Sections
Tags
Ratings & Reviews
Be the first to share your experience with this product. Your review helps others make better decisions!
Description
This Fish Processing Plant AutoCAD DWG file includes detailed layouts for a fish processing facility, showcasing the full plant design with floor plans, sections, and elevations. The design highlights key features like processing zones, storage areas, processing lines, packaging areas, and utility rooms. The file provides precise measurements for plumbing, electrical systems, and equipment placement, ensuring efficient workflow. It also includes section views for a better understanding of vertical layouts, making it easier for architects, engineers, and interior designers to plan the construction or renovation of a fish processing plant. This DWG file can be integrated with AutoCAD, Revit, and SketchUp for 3D modeling and rendering, supporting seamless visualization and accurate project execution. Ideal for professionals involved in the planning and development of food processing facilities, the file ensures compliance with industry standards while optimizing space usage and operational efficiency.

Uploaded by:
john kelly
Tags
Ratings & Reviews
Be the first to share your experience with this product. Your review helps others make better decisions!