Airport Design File Project AutoCAD DWG with Layout and Sections
Tags
Ratings & Reviews
Be the first to share your experience with this product. Your review helps others make better decisions!
Description
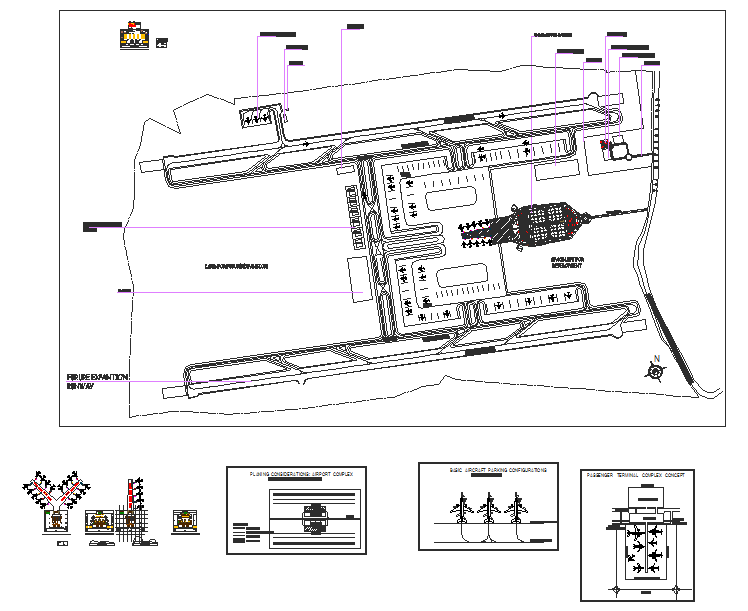
This Airport Design File Project AutoCAD DWG provides detailed layouts, floor plans, and sections for an international airport, including customs and immigration facilities, terminals, runways, and parking areas. The drawing highlights key functional zones such as check-in counters, baggage claim, boarding gates, and control towers with accurate dimensions and structural details. Architects, civil engineers, and interior designers can use this file to plan, visualize, and execute airport projects efficiently. The DWG ensures precise placement of terminals, service areas, and operational zones, helping to optimize passenger flow and operational efficiency. Compatible with AutoCAD, Revit, 3ds Max, and SketchUp, the file can be integrated into 3D modeling for detailed presentations and project planning. This comprehensive resource is ideal for professionals developing, renovating, or expanding international airport facilities while maintaining compliance with aviation standards and best practices.

Uploaded by:
Jafania Waxy
Tags
Ratings & Reviews
Be the first to share your experience with this product. Your review helps others make better decisions!