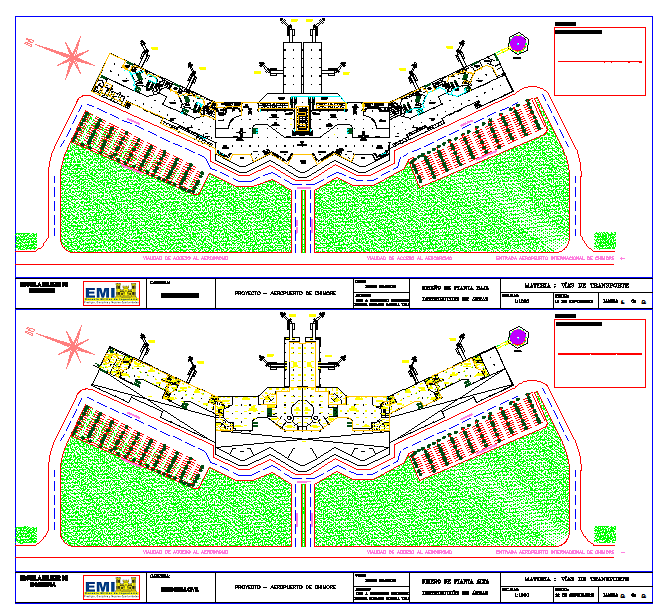
International Airport Design Plan With Runway And Apron Layout
Tags
Ratings & Reviews
Be the first to share your experience with this product. Your review helps others make better decisions!
Description
This international airport design plan drawing presents a detailed AutoCAD layout showing runway alignment, terminal building placement, apron circulation, and taxiway connectivity. The drawing clearly defines aircraft parking positions, terminal frontage, access routes, and safety clearance zones with accurate measurements. Pavement layers, apron depth, and runway edge detailing are included to support civil and structural coordination. The plan also illustrates drainage flow direction and landscaped buffer areas around operational zones. Dimensional accuracy helps architects and civil engineers plan large scale airport infrastructure efficiently. This airport design drawing supports professional use in AutoCAD, Revit, 3D Max, and SketchUp based airport planning projects.

Uploaded by:
Harriet Burrows
Tags
Ratings & Reviews
Be the first to share your experience with this product. Your review helps others make better decisions!