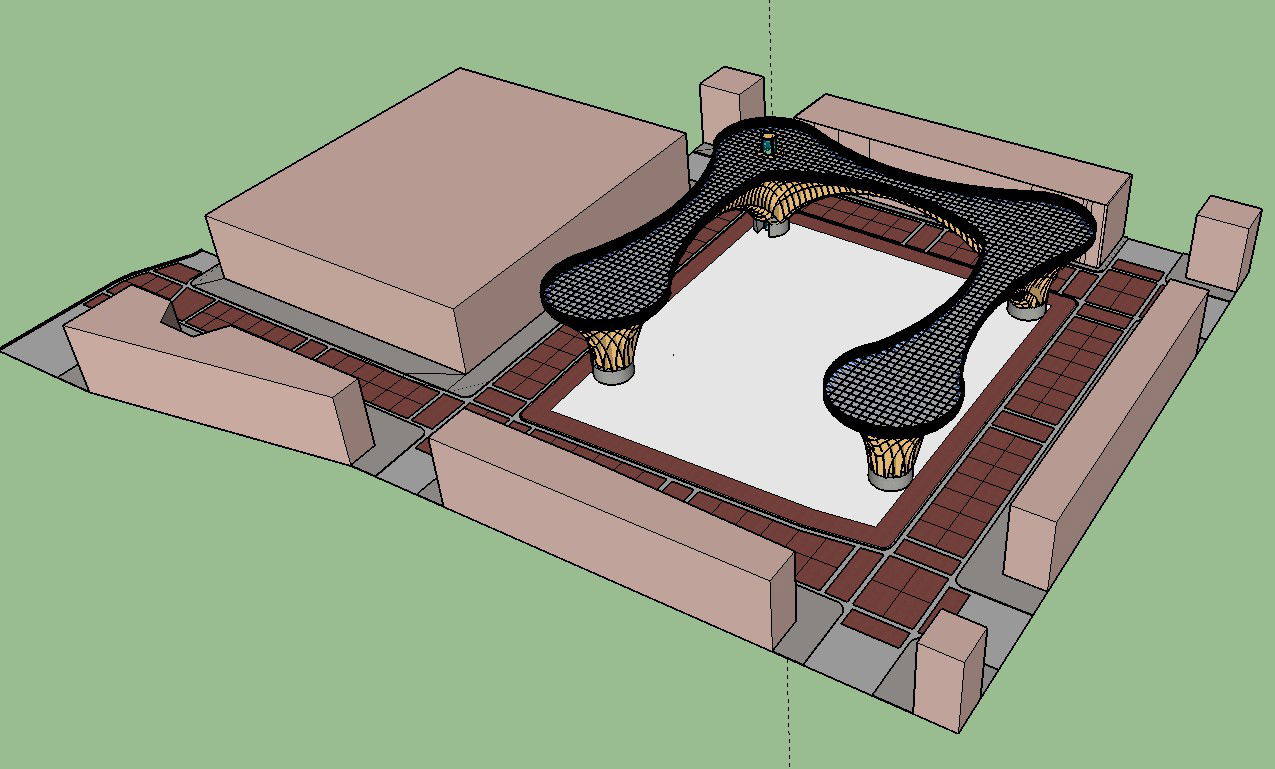
Building Structure Detail CAD Block SketchUp Layout Files
Tags
#Building
Ratings & Reviews
⭐
No Reviews Yet
Be the first to share your experience with this product. Your review helps others make better decisions!
★★★★★
Description
Building structure detail CAD block layout sketch-up file, isometric view detail, grid lines detail, wall and floorings detail, pillar support detail, shade detail, etc.




Uploaded by:
Eiz Luna
Tags
#Building
Ratings & Reviews
⭐
No Reviews Yet
Be the first to share your experience with this product. Your review helps others make better decisions!
★★★★★