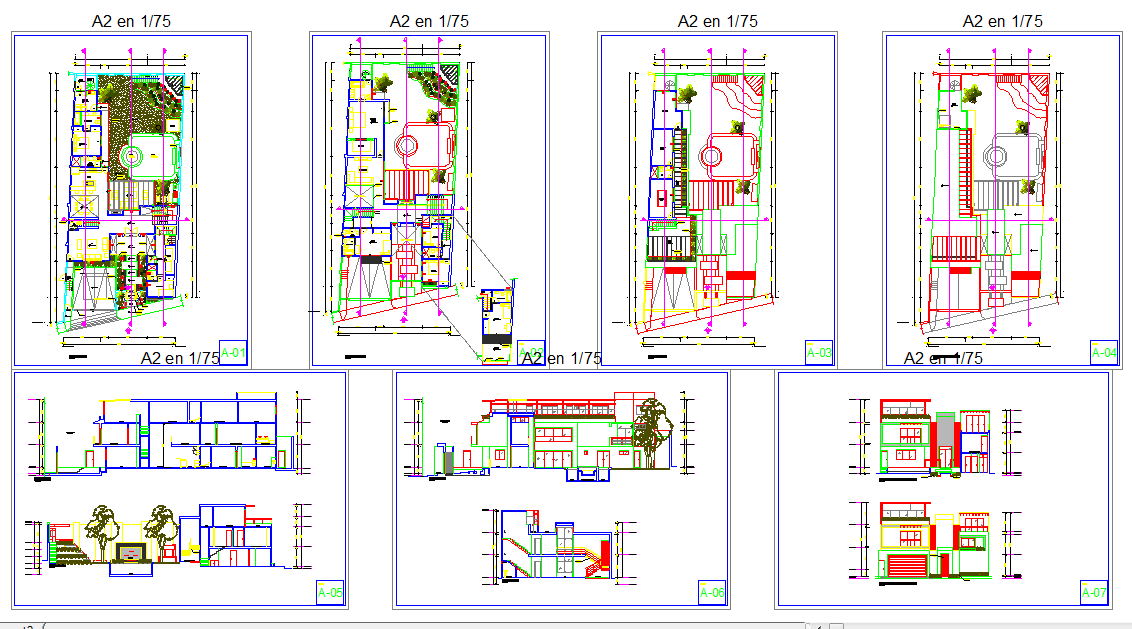
Housing Project Design DWG with Floor Layouts and Elevations
Tags
Ratings & Reviews
Be the first to share your experience with this product. Your review helps others make better decisions!
Description
This housing project design DWG file offers a comprehensive blueprint suitable for architects, builders, and designers. It includes detailed floor layouts, elevations, and accurate measurements that are essential for efficient construction and planning. The plan highlights the key elements of a modern housing project, ensuring that every aspect of the building is well-organized and structured. With easy-to-read diagrams and clear dimensions, this DWG file simplifies the design process, offering all the necessary information for high-quality construction.
The design incorporates essential features such as room placement, stair placement, structural details, and exterior elements, making it perfect for residential projects of various scales. Whether you're planning a single-family house or a multi-unit complex, this file is adaptable to your needs. The well-organized layout, along with precise measurements, ensures that your project stays within budget while maintaining architectural integrity and functionality.

Uploaded by:
Jafania Waxy
Tags
Ratings & Reviews
Be the first to share your experience with this product. Your review helps others make better decisions!