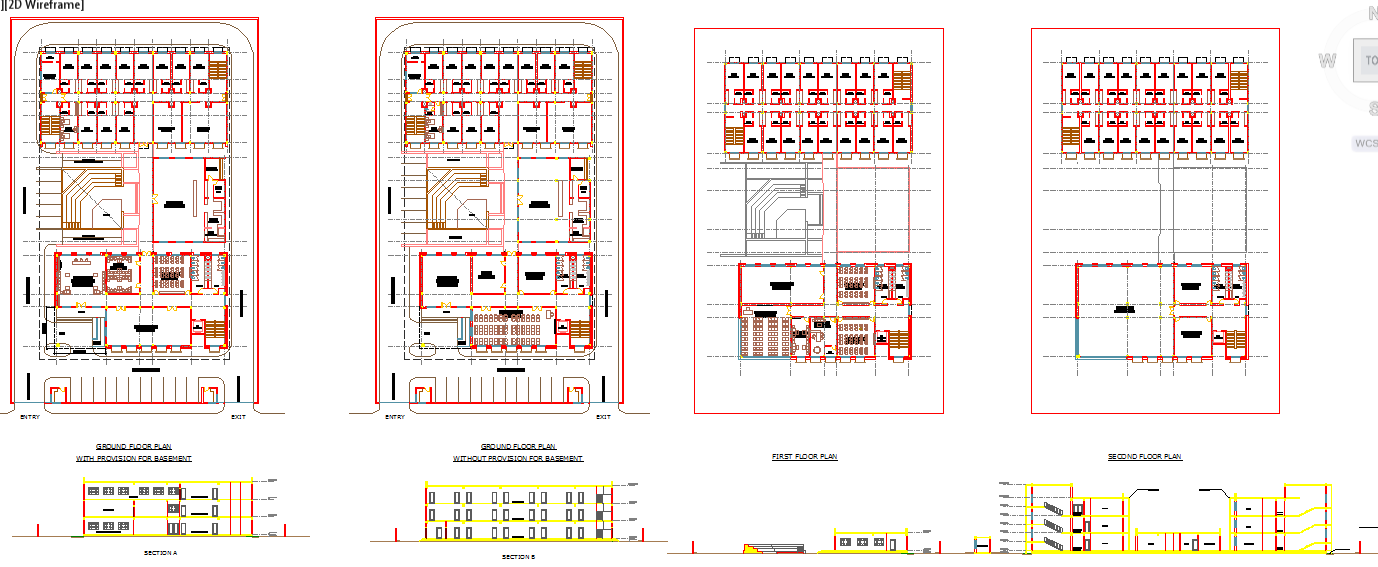
Training Institute DWG Design with Layout, Sections and Measurements
Tags
Ratings & Reviews
Be the first to share your experience with this product. Your review helps others make better decisions!
Description
This Training Institute Design DWG file provides comprehensive details, including ground floor plans, first and second-floor layouts, and section details. With precise measurements and detailed architectural features, this file is essential for architects, engineers, and interior designers working on educational projects. The file includes layouts with provisions for a basement, along with detailed building sections for both interior and exterior designs. Ideal for professionals looking for a complete and scalable design for training institutions, the file offers a clear representation of the building's structure, ensuring accuracy and ease of use in your design workflow. Whether you're working on a new project or an upgrade, this DWG file ensures that every part of the training institute is covered, from the foundation to the roof.

Uploaded by:
Liam White
Tags
Ratings & Reviews
Be the first to share your experience with this product. Your review helps others make better decisions!