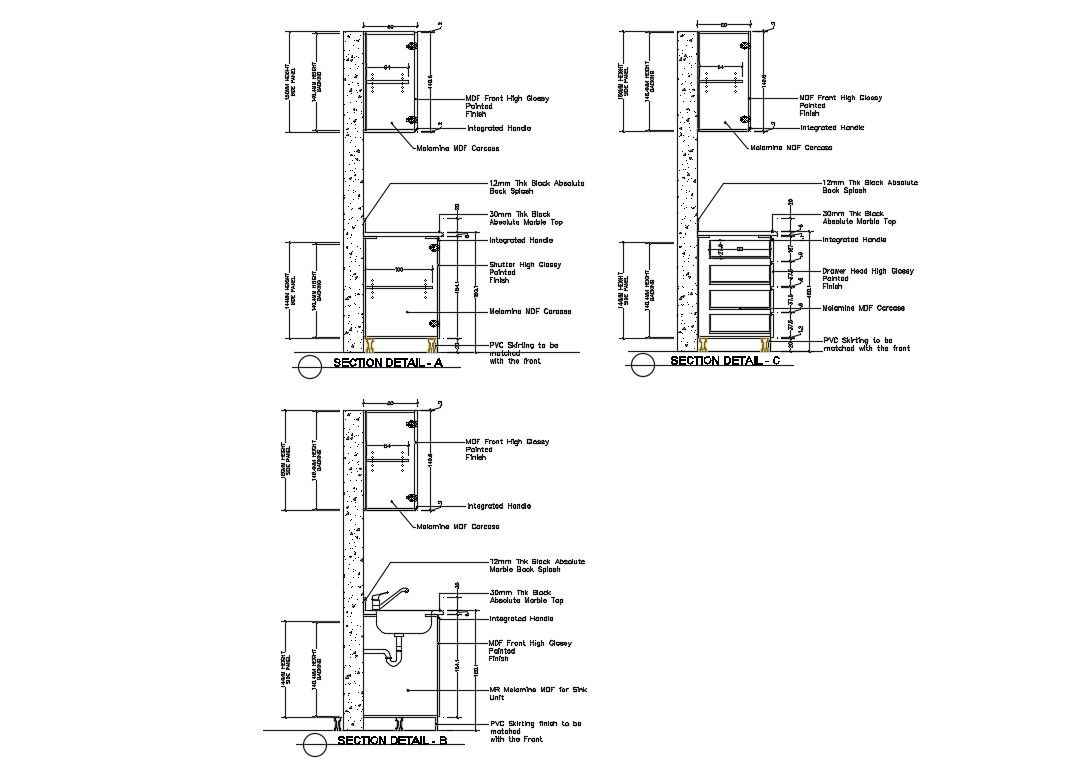
Kitchen constructive section and plumbing details dwg file
Tags
#kitchen#kitchen dwg file#kitchen design#kitchen plan#kitchen layout#kitchen details
Ratings & Reviews
⭐
No Reviews Yet
Be the first to share your experience with this product. Your review helps others make better decisions!
★★★★★
Description
Kitchen constructive section and plumbing details that includes a detailed view of cover protection hm , separating layer, thermal insulation. "is over" panel type pf, formed sheet for alabardilla, shaped plate for bead seaming, waterproofing pa, waterproofing, slope formation layer, elastic expansion joint, aluminum joinery stud, angular anchor, aluminum joinery crosspiece, anchoring to allow movement by dilation, anchor screw, veneer, elastic gasket for glass, elastic sealing gasket, double sheet glass, Water-resistant concrete treatment and much more of kitchen details.

Uploaded by:
Vaishali
Tags
#kitchen#kitchen dwg file#kitchen design#kitchen plan#kitchen layout#kitchen details
Ratings & Reviews
⭐
No Reviews Yet
Be the first to share your experience with this product. Your review helps others make better decisions!
★★★★★