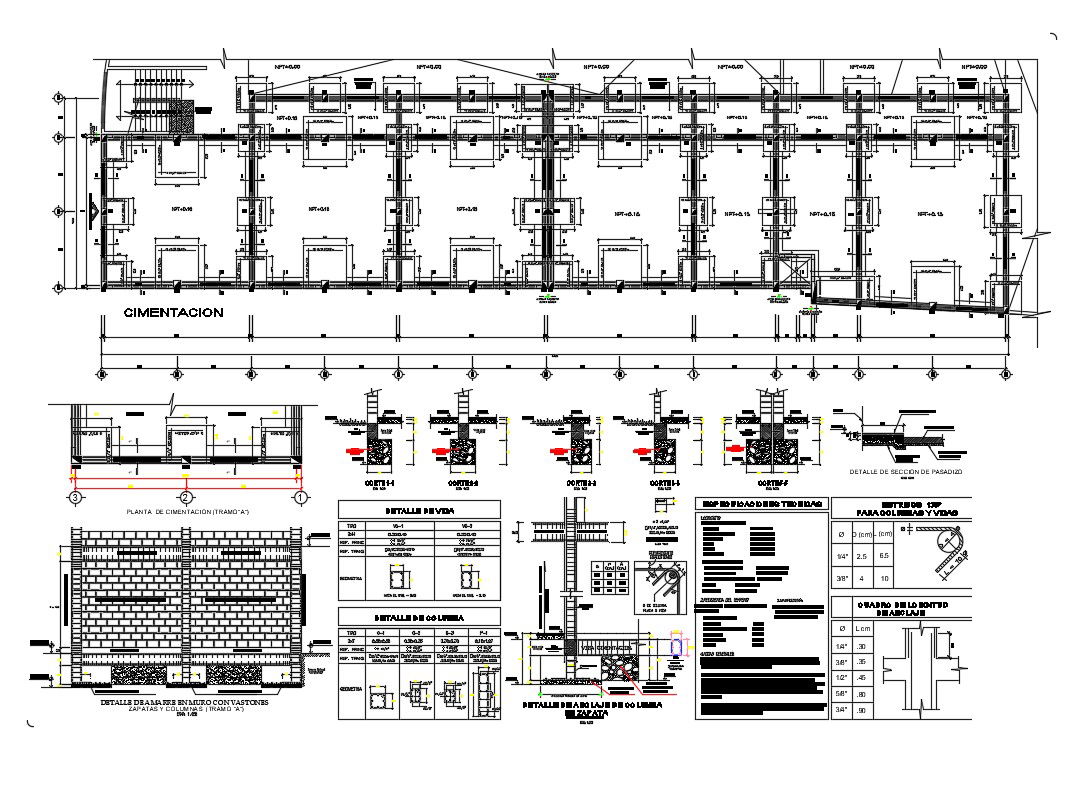
Foundation plan and constructive details with column dwg file
Tags
#foundation plan#foundation plan dwg file#foundation plan design#foundation plan plan#foundation plan layout
Ratings & Reviews
⭐
No Reviews Yet
Be the first to share your experience with this product. Your review helps others make better decisions!
★★★★★
Description
Foundation plan and constructive details with column that includes a detailed view of the foundation, side typical shoe, typical central shoe, columns, foundations, shoes, cistern tank, walls of concr. arm., beams flat, peralted beams, foundation beams, (cement: sand: crushed stone), typical detail of reinforcement and ended of walls of masonry, detail of cistern, cure the concrete by wet way minimum 7 days, - avoid splices and overlaps in areas of maximum effort and much more of foundation details.

Uploaded by:
Vaishali
Tags
#foundation plan#foundation plan dwg file#foundation plan design#foundation plan plan#foundation plan layout
Ratings & Reviews
⭐
No Reviews Yet
Be the first to share your experience with this product. Your review helps others make better decisions!
★★★★★