Town Planning Design Layout with Roads Levels Zones and Measurements
Tags
Ratings & Reviews
Be the first to share your experience with this product. Your review helps others make better decisions!
Description
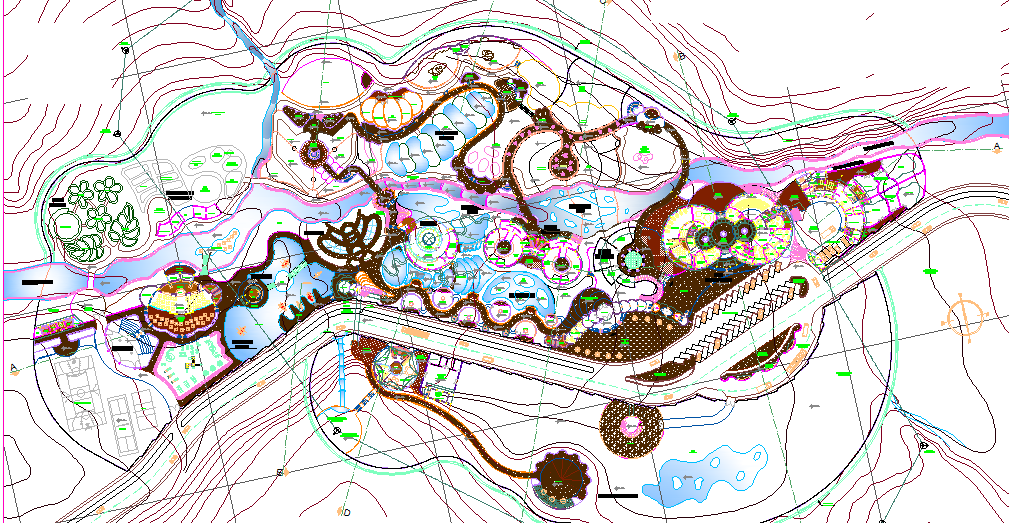
This town planning design layout drawing is prepared as a detailed AutoCAD DWG file showing complete land use planning with accurate measurements and spatial organization. The drawing includes clearly defined road networks with specified widths, junction layouts, internal circulation paths, and boundary limits. Contour lines with level markings are used to illustrate existing and proposed ground levels, enabling users to understand site topography and slope management. Open spaces, landscaped zones, water bodies, pedestrian areas, and plot divisions are arranged with proper scaling and dimensioning. Each zone is designed with logical spacing to support functional movement and environmental balance, making the drawing suitable for planning-level coordination and site development reference.
The design further illustrates zoning distribution for public spaces, recreational areas, and circulation corridors with measured offsets and alignment details. Section indicators, reference grids, and orientation markers are included for accurate placement and coordination during planning and execution stages. Drainage paths, green buffers, and utility corridors are indicated to support infrastructure planning. This town planning design layout drawing helps architects, civil engineers, and planners understand spatial hierarchy, land distribution, and measurement-based planning in a single coordinated file, making it suitable for urban development and town planning projects.




Uploaded by:
Harriet Burrows
Tags
Ratings & Reviews
Be the first to share your experience with this product. Your review helps others make better decisions!