Clinical Laboratory Design Plan Drawing with Layout and Measurements
Tags
Ratings & Reviews
Be the first to share your experience with this product. Your review helps others make better decisions!
Description
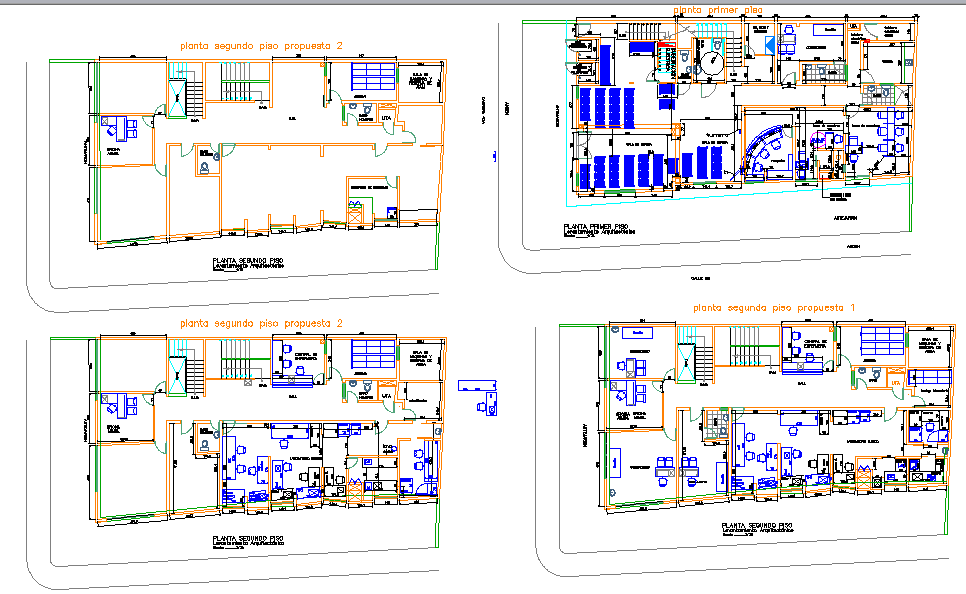
This clinical laboratory design plan drawing is presented as a detailed AutoCAD DWG file showing a complete medical facility layout with accurate measurements. The drawing includes clearly organized laboratory zones, testing areas, staff workstations, storage rooms, wash areas, and controlled circulation paths. Each space is planned with measured room dimensions, wall thicknesses, and access points to support safe and efficient laboratory operations. Equipment placement zones are marked with clear spacing to ensure functional workflow and compliance with laboratory planning standards. Staircases, service areas, and internal movement routes are coordinated to maintain separation between clean and working zones. The floor plans are drawn to scale, allowing a precise understanding of spatial relationships and layout efficiency.
The drawing also illustrates multi-level planning with proposed floor layouts, internal divisions, and vertical circulation elements. Measurement annotations define corridor widths, room depths, and equipment clearances required for laboratory functionality. Reference grids, section indicators, and layout alignment support coordination during design development and execution stages. This AutoCAD DWG clinical laboratory design plan drawing is suitable for architects and engineers involved in hospital laboratories, diagnostic centers, and medical research facilities where accurate layout planning and measurement-based drawings are required.

Uploaded by:
john kelly
Tags
Ratings & Reviews
Be the first to share your experience with this product. Your review helps others make better decisions!