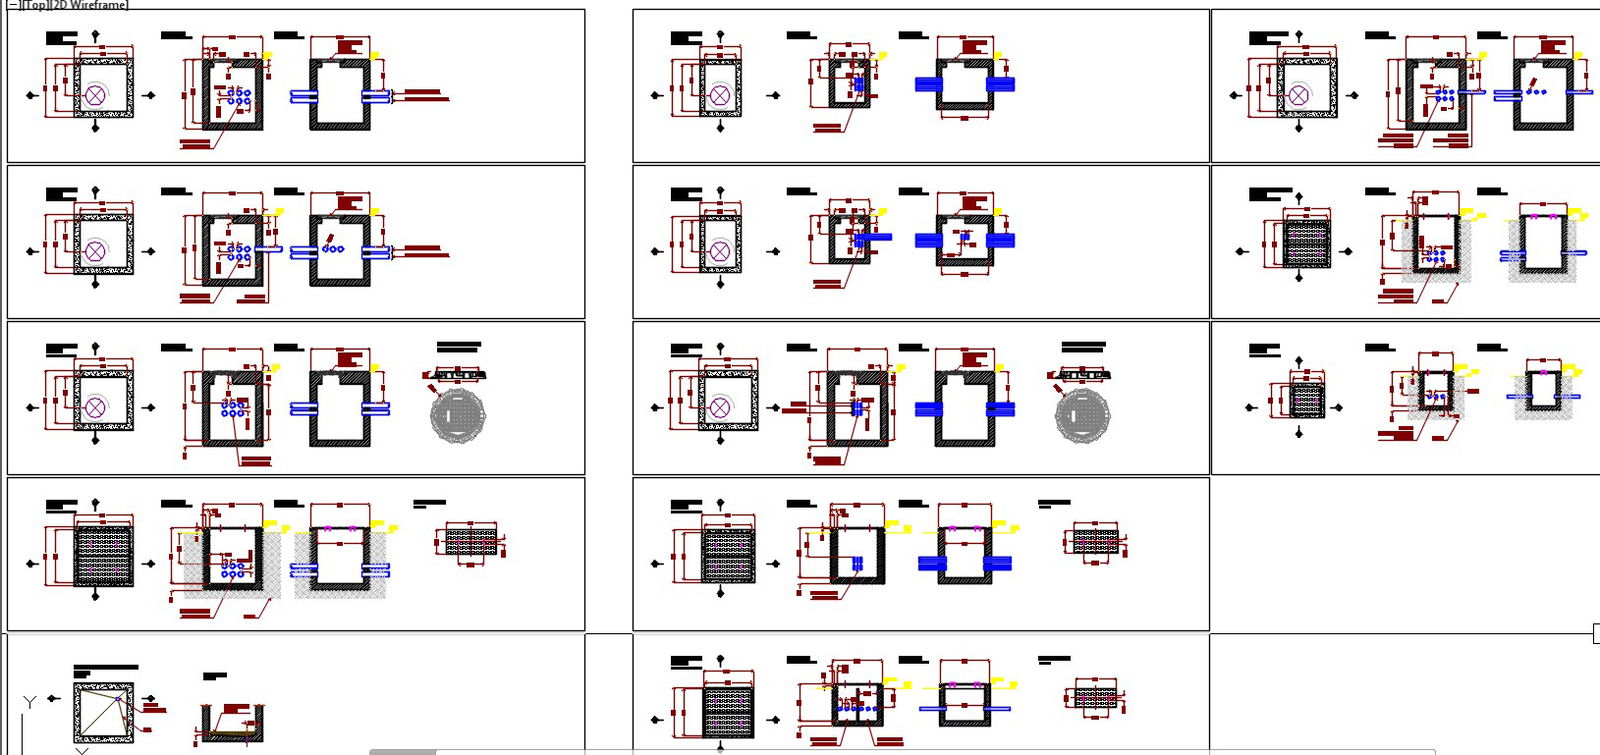
Autocad Block File DWG with Detailed Layouts and Measurements
Tags
Ratings & Reviews
Be the first to share your experience with this product. Your review helps others make better decisions!
Description
Download this AutoCAD DWG block file featuring detailed layouts, precise measurements, and scalable blocks. Ideal for architects, engineers, and designers needing accurate design elements. This file includes multiple block types for walls, doors, windows, structural elements, and interior details. Each block is labeled with dimensions and placement guides for easy integration into residential, commercial, or industrial projects. Enhance your CAD projects with these ready-to-use, fully editable blocks, designed for seamless planning and accurate visualization. Perfect for CAD users looking to save time while maintaining professional standards in architectural and engineering drawings.




Uploaded by:
john kelly
Tags
Ratings & Reviews
Be the first to share your experience with this product. Your review helps others make better decisions!