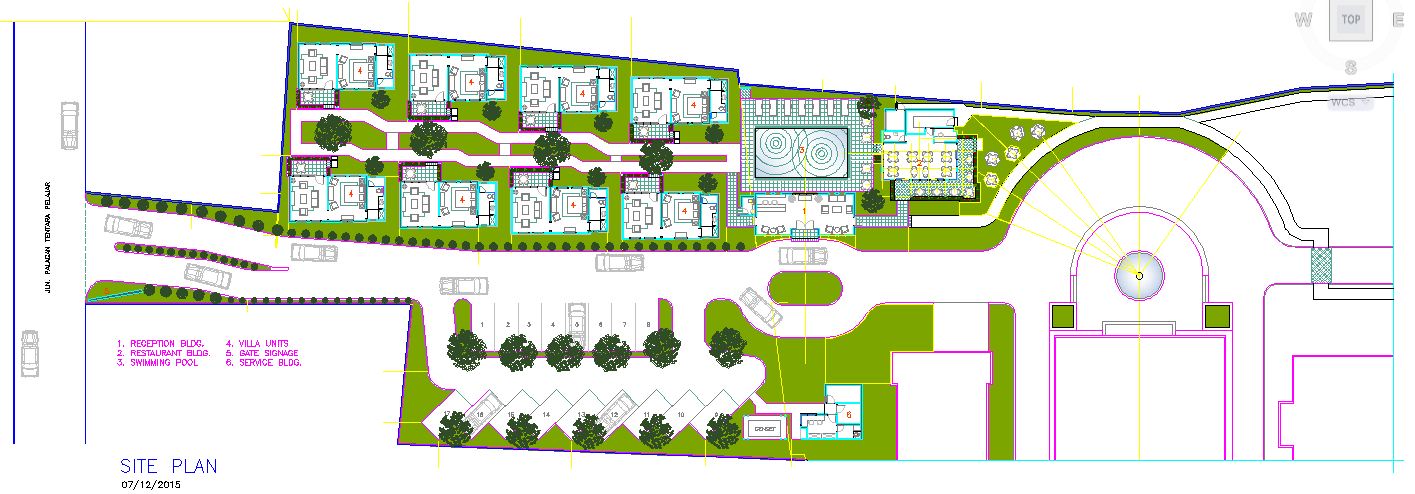
Villa Siteplan AutoCAD Layout with Reception Pool and Villa Units
Tags
Ratings & Reviews
Be the first to share your experience with this product. Your review helps others make better decisions!
Description
This villa siteplan AutoCAD drawing provides a complete layout including two types of villa units, reception block, restaurant block, swimming pool, service building, and gate signage. The plan details accurate measurements for each villa, driveway, landscaped areas, and circulation paths, ensuring precise planning for architects, interior designers, and civil engineers. Furniture arrangements and functional spaces are clearly marked to help with construction and design implementation.
The siteplan also includes detailed presentation layouts, sectional views, and elevations to provide a comprehensive understanding of the overall villa complex. Ideal for professionals using AutoCAD, Revit, 3D Max, or SketchUp, this DWG file allows designers to integrate structural, architectural, and landscape elements efficiently. Subscription to this file provides a reliable reference for villa projects, ensuring accuracy in planning, design coordination, and implementation while maintaining architectural consistency and aesthetic quality.

Uploaded by:
raihan nabil
Tags
Ratings & Reviews
Be the first to share your experience with this product. Your review helps others make better decisions!