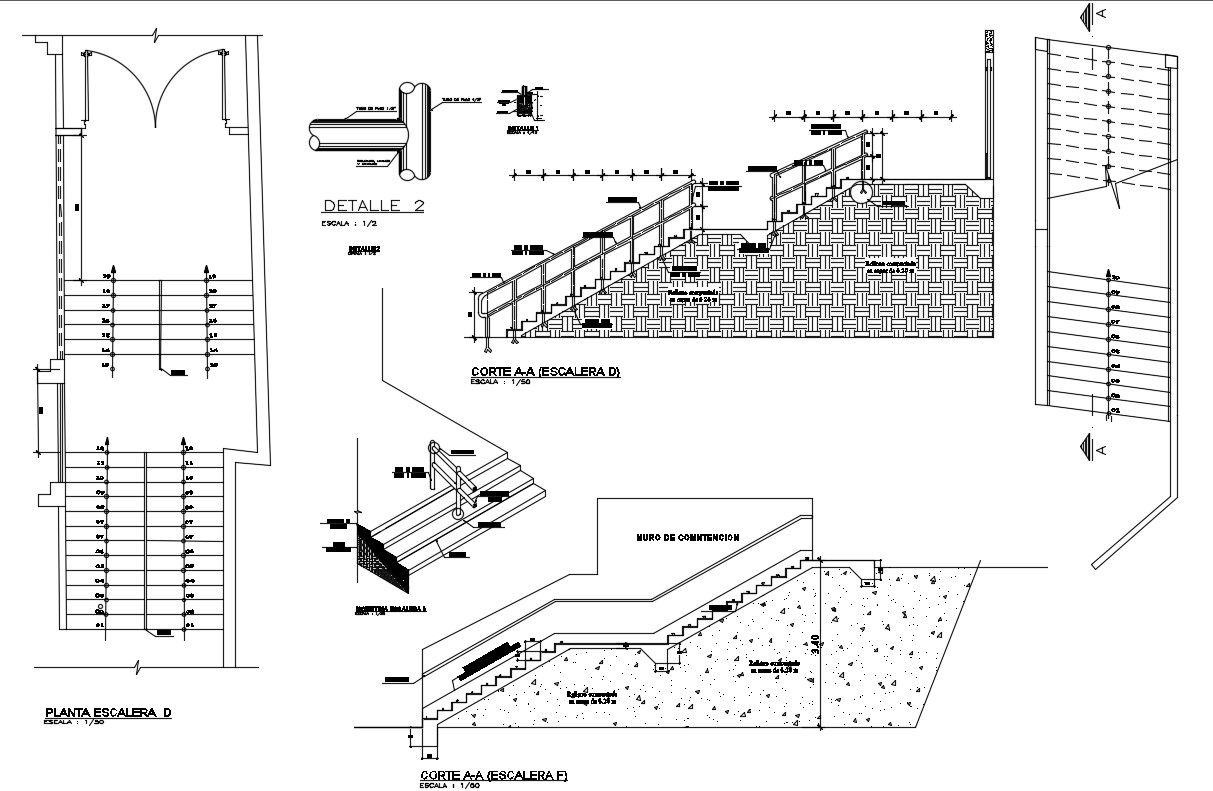
Stairways section and constructive structure cad drawing details dwg file
Tags
#staircase#staircase dwg file#staircase design#staircase plan#staircase layout
Ratings & Reviews
⭐
No Reviews Yet
Be the first to share your experience with this product. Your review helps others make better decisions!
★★★★★
Description
Stairways section and constructive structure cad drawing details that includes a detailed view of staircase vest scenario, ceramic floor, horizontal section, tapizon novoflor corrugated beige, ceramic floor celima color blanco, foot print ceramic, novice glue, steps details, supportive wooden railing installation, base floor concrete plan, wall construction and much more of stairways details.

Uploaded by:
Vaishali
Tags
#staircase#staircase dwg file#staircase design#staircase plan#staircase layout
Ratings & Reviews
⭐
No Reviews Yet
Be the first to share your experience with this product. Your review helps others make better decisions!
★★★★★