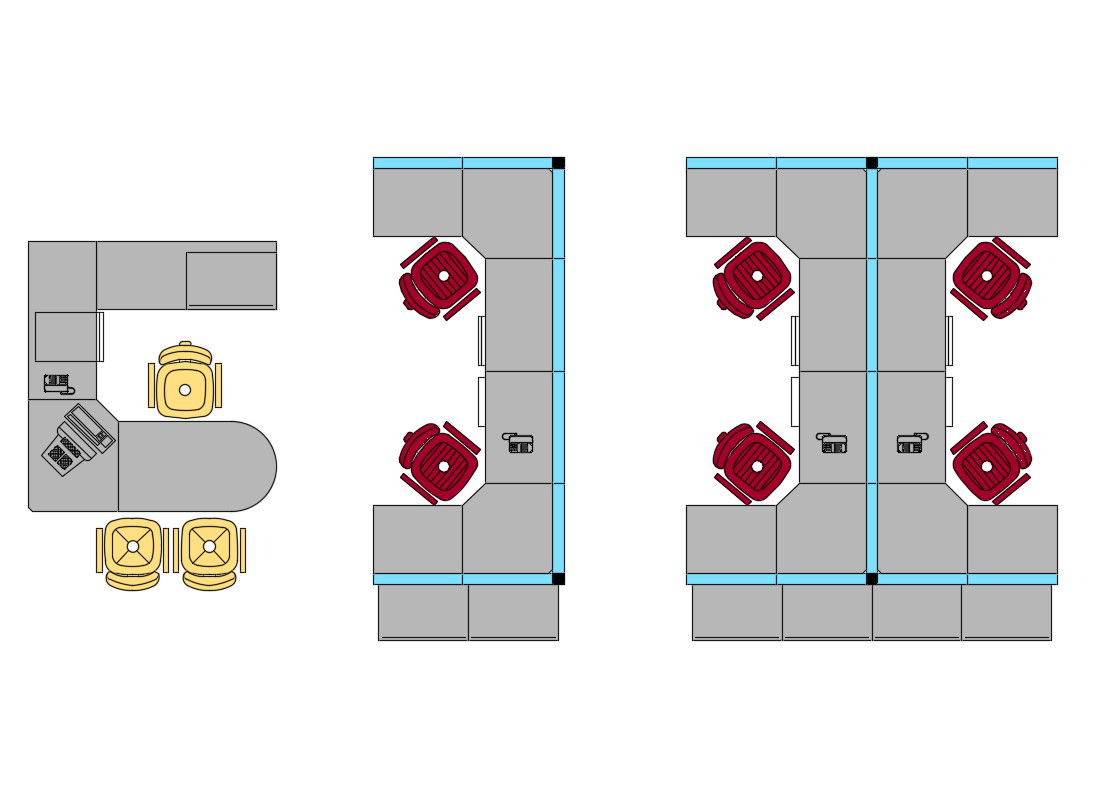
Multiple office desks 3d elevation blocks cad drawing details dwg file
Tags
Frequently Asked Questions
The drawing includes multiple office desk furniture blocks shown in detailed 3D elevation views for office interior planning and commercial workspace layouts.
Ratings & Reviews
Be the first to share your experience with this product. Your review helps others make better decisions!
Description
The Multiple Office Desks 3D Elevation CAD Drawing provides a professionally organized collection of office workstation furniture blocks for commercial interior and workspace planning. This AutoCAD file includes multiple office desk layouts presented in detailed 3D elevation views with accurate proportions and clean drafting standards. The drawing is suitable for preparing office interiors, corporate workstations, business centers, coworking spaces, administrative offices, and commercial building furniture layouts. The CAD drawing allows designers to position desks efficiently while maintaining a realistic office arrangement for architectural presentations and construction documentation. The file is compatible with AutoCAD and can be integrated into various office design projects requiring reusable furniture blocks.

Uploaded by:
Vaishali
Tags
Frequently Asked Questions
The drawing includes multiple office desk furniture blocks shown in detailed 3D elevation views for office interior planning and commercial workspace layouts.
Ratings & Reviews
Be the first to share your experience with this product. Your review helps others make better decisions!