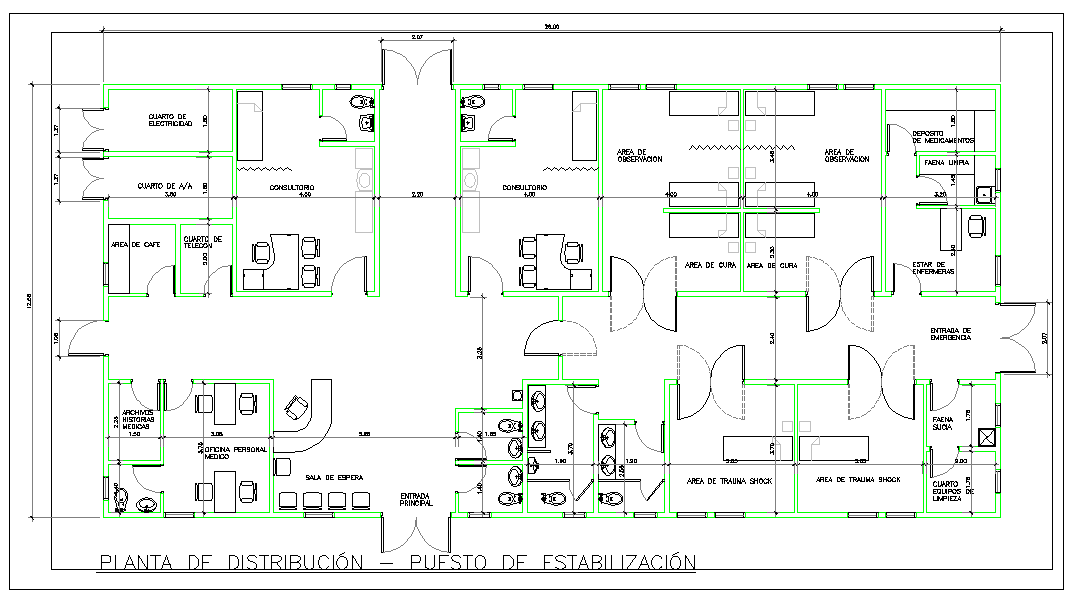
Stabilization Clinic Design AutoCAD Drawing with Medical Floor Plan
Tags
Ratings & Reviews
Be the first to share your experience with this product. Your review helps others make better decisions!
Description
This Stabilisation Clinic Design AutoCAD drawing presents a complete medical facility layout with consultation rooms, emergency treatment areas, nursing stations, waiting zones, pharmacy storage, and staff offices. The drawing includes accurate dimensions for patient care rooms, circulation corridors, washroom blocks, examination spaces, and utility areas. It illustrates reception layout, triage section, recovery zones, shock treatment rooms, and sterilisation areas with proper spatial coordination. These technical details support efficient patient movement, medical workflow optimisation, and compliance with healthcare planning standards. This professional AutoCAD DWG file is ideal for architects, healthcare planners, civil engineers, and interior designers involved in hospital and clinic development projects. The drawing supports medical space planning, equipment placement, and construction execution in AutoCAD, Revit, 3ds Max, and SketchUp environments.

Uploaded by:
Niraj yadav
Tags
Ratings & Reviews
Be the first to share your experience with this product. Your review helps others make better decisions!