Work Shop Plan DWG with Fully Measured Layouts, Sections, and Details
Tags
Ratings & Reviews
Be the first to share your experience with this product. Your review helps others make better decisions!
Description
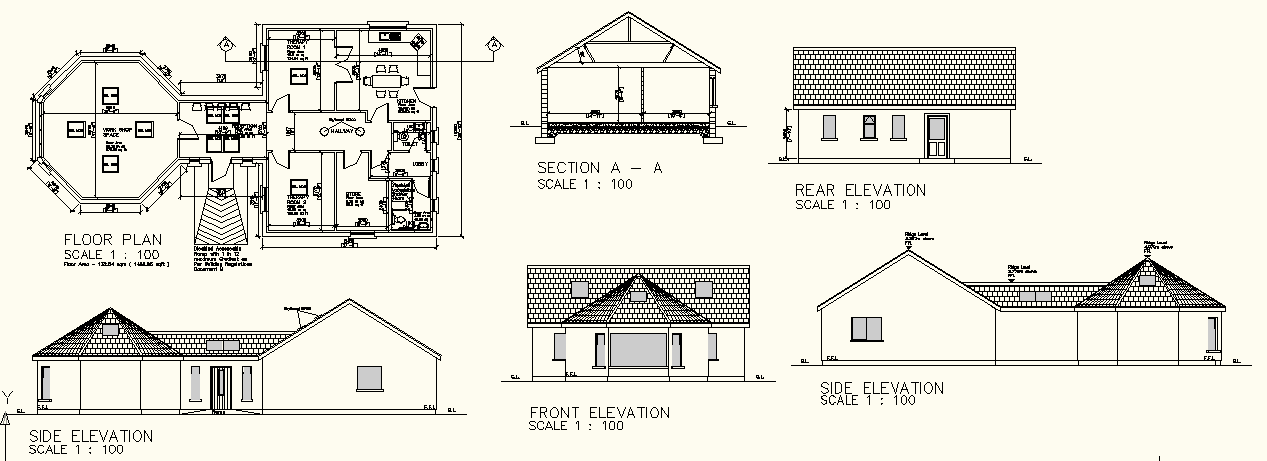
This Workshop Plan DWG presents a fully measured layout designed for practical home and professional workshop setups. The drawing includes precise floor layouts, workbench placement, storage areas, and utility arrangements. Every corner is dimensioned accurately, ensuring architects, engineers, and interior designers can integrate the workshop seamlessly into residential or commercial buildings. The plan highlights tool zones, power outlet locations, shelving units, and circulation paths for efficient workflow. Detailed annotations provide construction clarity, making it ideal for site execution.
In addition to the floor plan, the DWG file includes sectional views, elevation references, and structural details for walls, columns, and roofing. This allows users to understand load-bearing elements, material specifications, and spatial arrangements. With clear labeling for each component, designers can modify or customize the plan as needed. The file is compatible with AutoCAD, 3D Max, Revit, and other CAD software, enabling seamless integration into larger architectural projects. This comprehensive Workshop Plan DWG is a valuable resource for both professionals and students seeking to study workshop design in depth.




Uploaded by:
john kelly
Tags
Ratings & Reviews
Be the first to share your experience with this product. Your review helps others make better decisions!