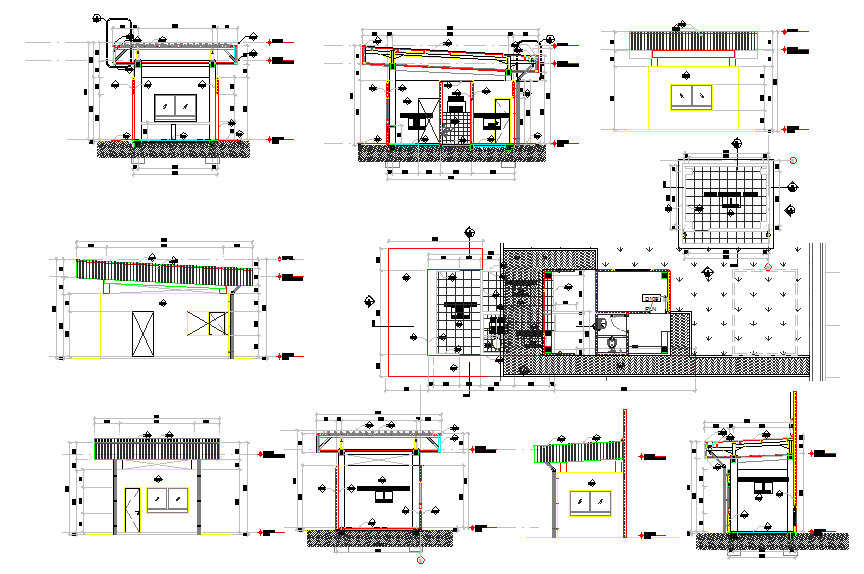
Guard House Design Plan AutoCAD Drawing with Elevation and Section
Tags
Ratings & Reviews
Be the first to share your experience with this product. Your review helps others make better decisions!
Description
This Guard House Design Plan AutoCAD drawing presents a complete layout of a security cabin, including floor plan, elevation views, sectional details, and structural connections. The drawing includes accurate dimensions for room size, wall thickness, roof slab depth, door and window openings, service counter placement, and circulation clearance. It illustrates security desk arrangement, visitor interaction window, electrical panel space, washroom layout, and ventilation openings. These technical details support efficient monitoring operations, staff comfort, and long-term durability in entrance gate and checkpoint facilities. This professional AutoCAD DWG file is ideal for architects, civil engineers, contractors, and infrastructure planners involved in security facility development. The drawing supports design coordination, material estimation, and site execution planning in AutoCAD, Revit, 3ds Max, and SketchUp environments.

Uploaded by:
Jafania Waxy
Tags
Ratings & Reviews
Be the first to share your experience with this product. Your review helps others make better decisions!