Theater Plan Project with Measured Layouts and Seating Details
Tags
Ratings & Reviews
Be the first to share your experience with this product. Your review helps others make better decisions!
Description
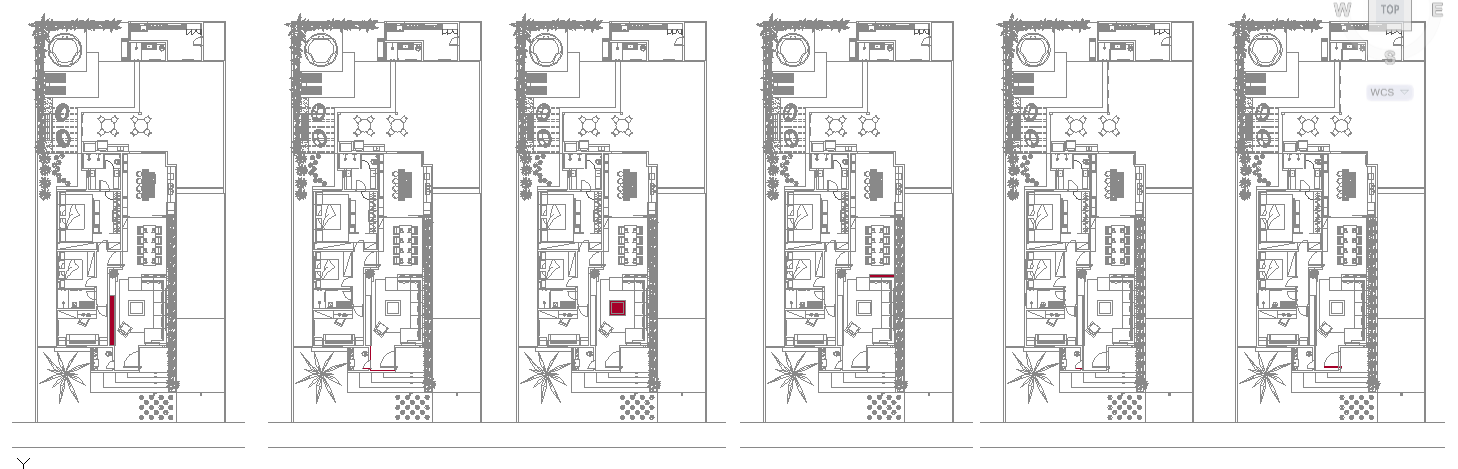
This Theater Plan Project DWG file presents a detailed AutoCAD drawing prepared for cinema and multiplex planning. The drawing includes accurately measured floor layout plans showing screen placement, seating arrangement, aisles, entry and exit paths, and circulation zones. Each theater unit layout is designed with clear dimension markings, wall thicknesses, seating row spacing, and service clearances to support functional planning and crowd movement. The plan also reflects the spatial organization required for multiple screens within a single complex.
The drawing set further includes sectional and internal layout details that explain floor levels, rake seating arrangement, projection room alignment, and structural coordination. Measurement annotations help in understanding vertical relationships, viewing angles, and spatial depth within the theater hall. These drawings are useful for planning acoustic treatments, seating comfort, and safe circulation. This AutoCAD DWG file is suitable for architects, civil engineers, interior designers, builders, and students working on cinema hall or multiplex projects. The drawing supports design development, approval documentation, and execution-level planning with clear dimensional and technical clarity.




Uploaded by:
john kelly
Tags
Ratings & Reviews
Be the first to share your experience with this product. Your review helps others make better decisions!