Multiplex Theater Detail with Measured Layouts, Seating and Sections
Tags
Ratings & Reviews
Be the first to share your experience with this product. Your review helps others make better decisions!
Description
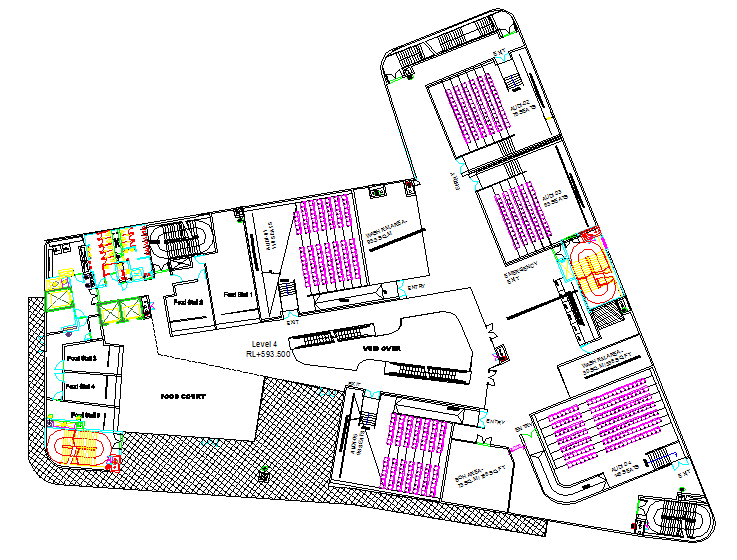
This Multiplex Theater Detail DWG file presents a comprehensive AutoCAD drawing set prepared for cinema complex planning and redevelopment projects. The drawing includes clearly measured layout plans showing multiple auditoriums, seating arrangements, screen locations, projection rooms, lobby circulation, exits, and service areas. Each auditorium is detailed with accurate seat spacing, aisle widths, entry points, and internal clearances to support comfortable viewing and safe crowd movement. Dimension lines, level markers, and wall thicknesses are clearly indicated for precise architectural coordination.
The drawing set also reflects renovation and expansion planning, where existing auditoriums can be subdivided or additional screens integrated within the same complex. Sectional details explain floor levels, seating rake, projection alignment, and vertical circulation. These sections support understanding of spatial depth, acoustic planning zones, and structural coordination. This AutoCAD DWG file is suitable for architects, civil engineers, interior designers, builders, and students working on multiplex cinema design, renovation, or extension projects. The drawing is ideal for design development, approval drawings, and execution-level planning with clear dimensional accuracy.




Uploaded by:
john kelly
Tags
Ratings & Reviews
Be the first to share your experience with this product. Your review helps others make better decisions!