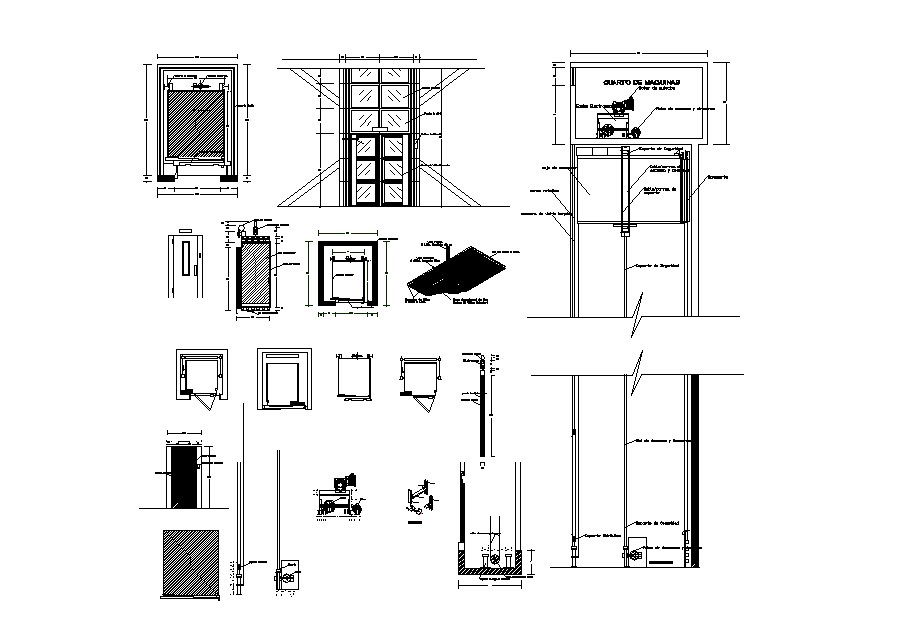
Elevator section, plan and installation auto-cad details dwg file
Tags
#elevator#elevator dwg file#elevator blocks#elevator plan#elevator design#elevator project
Ratings & Reviews
⭐
No Reviews Yet
Be the first to share your experience with this product. Your review helps others make better decisions!
★★★★★
Description
Elevator section, plan and installation auto-cad details that includes a detailed view of key plan details, machine room plan details, counter weight details, enlarge details, enlarge plan, sectional details, key section details, febrication of castellated beam details, welded splice joints, bolted spice joints details, typical apex hinge joints details, alternative details, isometric view, details plan, portal frames, knee details, plywood facede portal frames and much more of lift elevator details.

Uploaded by:
Vaishali
Tags
#elevator#elevator dwg file#elevator blocks#elevator plan#elevator design#elevator project
Ratings & Reviews
⭐
No Reviews Yet
Be the first to share your experience with this product. Your review helps others make better decisions!
★★★★★