Residential Building Design with Typical Floor Plan Elevation

Ratings & Reviews
Be the first to share your experience with this product. Your review helps others make better decisions!
Description
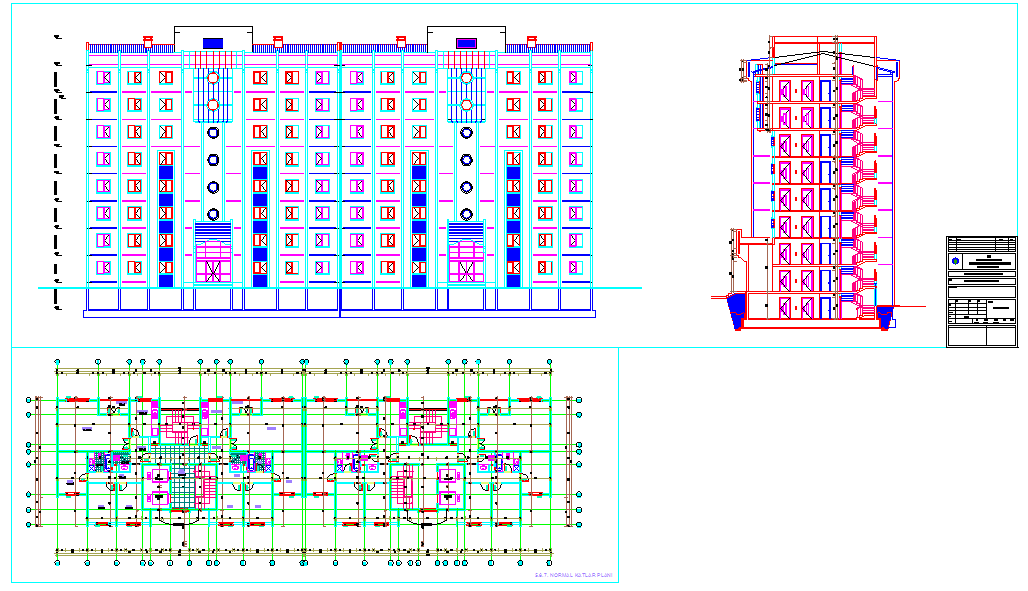
This AutoCAD DWG file presents a residential building design with a characteristic floor plan, a detailed elevation showing the main facade, and a clear sectional drawing. The project illustrates a typical apartment layout repeated across eight floors, drafted with accurate measurements, grid lines, and level references. The plan view highlights internal room organization, wall thicknesses, door and window placements, and circulation paths. The elevation drawing shows building height, facade rhythm, window alignment, and balcony or opening details, while the section explains vertical connectivity, floor-to-floor heights, and structural alignment.
Each characteristic apartment on the typical floor includes a living room, bedrooms, a toilet, a bathroom, and a hall, all arranged for functional residential use. Room sizes, spacing, and internal movement are clearly defined to support architectural planning and construction detailing. The drawing is prepared to scale with dimensional annotations suitable for professional use. This residential building design DWG file is useful for architects, civil engineers, interior designers, and builders who need a reliable reference for multi-storey housing projects, apartment planning, and elevation and section coordination.




Tags
Uploaded by:
Amel
Adilović
Ratings & Reviews
Be the first to share your experience with this product. Your review helps others make better decisions!